




The pinnacle of Jack's Point
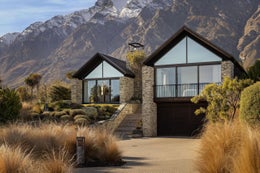
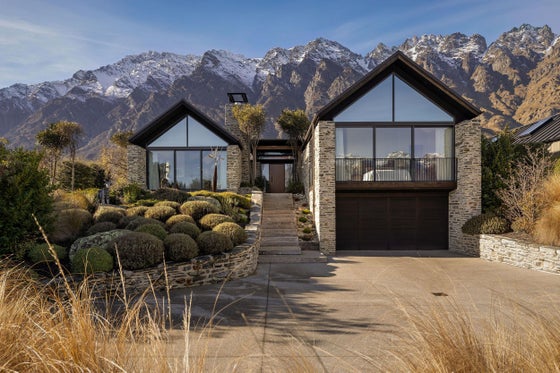
From the street, 31 Hackett Road announces itself quietly but with complete conviction. Mature gardens and considered landscaping frame a home of genuine presence — majestic in scale and refined in every detail, this is architecture that earns its position at the end of one of Jacks Point's most coveted cul-de-sacs.
Architecturally designed by David Stringer Architects and built by Lakes Building Co, recipient of the Master Builders Gold Award 2017, this is a home that defies easy description — because every space within it has been considered with a level of care that takes time to absorb. At 373sqm, the scale is exceptional. But it is what has been done with that scale that makes this residence truly singular.
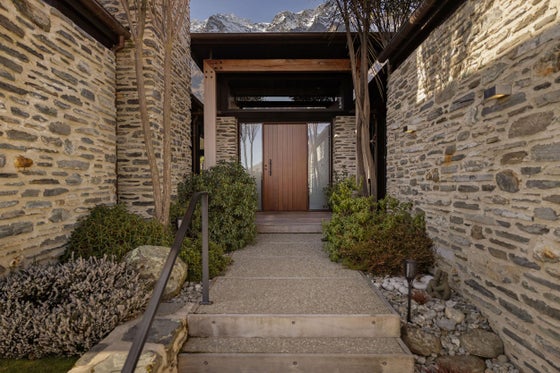
Step through the front doors and the internal courtyard garden reveals itself — a living, breathing centrepiece that draws the outside in from the moment you arrive, setting the tone for everything that follows.
The Remarkables rise dramatically to the east — towering, immediate, and breathtaking. Elevated above open space, the outlook is unobstructed in every sense — just mountains commanding the horizon. Extensive glass and skylights breathe in the light and the views. Schist and timber transition seamlessly from exterior to interior — articulating spaces, layering texture, and grounding the home firmly in its alpine setting.
Warmth is a defining quality here. Sun pours in through expansive floor to ceiling windows, a gas fireplace anchors the formal lounge, and hydronic underfloor heating and heat pumps ensure the home is deeply, genuinely warm through every month of the alpine year — and perfectly cool through summer.
The living and dining spaces are expansive — well defined yet seamlessly connected. The formal lounge flows to dining, through to a kitchen conceived for the serious cook — Gaggenau oven, Miele appliances, and double fridge freezers — the natural hub from which the home moves and breathes. Beyond, the casual living area opens to a built-in bench seat bathed in sun, with dramatic Remarkables views — a place to pause, to read, to simply be.
The covered outdoor room is a destination in its own right — raw and tactile where the interior is refined. Timber, schist, wood burner and built-in barbecue, framed at the rear by the internal courtyard garden and open to the full face of The Remarkables ahead. The Louvretec roof and bifold doors make this a space for every season.
A canopied deck to the north, and an eastern deck and patio complete with spa, provide three distinct outdoor living areas, each with their own aspect and atmosphere.
Completing the first level are three generous bedrooms each with their own fully tiled ensuite. Downstairs, a large bunk room, kitchenette, laundry, and a double garage with workbench and plenty of storage for all that the Queenstown outdoor lifestyle demands. And then there is the wine and whisky room — hand-finished by the owner in schist and aged timber, lit warmly and shelved floor to ceiling. Part speakeasy, part private cellar, it is like stepping back in time. A space steeped in history and atmosphere, the private invite that no guest will ever forget.
Jack's Point offers a lifestyle of unrivalled quality — the championship golf course, the acclaimed Jack's Point Restaurant, walking and cycling trails, and the beach at Homestead Bay in summer. The Remarkables ski field is minutes away, as is Queenstown's international airport and Frankton's shopping and dining precincts. This home, at this address, represents the finest expression of the Jack's Point lifestyle.
Homes of this calibre are rarely offered.
Architecturally designed by David Stringer Architects and built by Lakes Building Co, recipient of the Master Builders Gold Award 2017, this is a home that defies easy description — because every space within it has been considered with a level of care that takes time to absorb. At 373sqm, the scale is exceptional. But it is what has been done with that scale that makes this residence truly singular.
Step through the front doors and the internal courtyard garden reveals itself — a living, breathing centrepiece that draws the outside in from the moment you arrive, setting the tone for everything that follows.
The Remarkables rise dramatically to the east — towering, immediate, and breathtaking. Elevated above open space, the outlook is unobstructed in every sense — just mountains commanding the horizon. Extensive glass and skylights breathe in the light and the views. Schist and timber transition seamlessly from exterior to interior — articulating spaces, layering texture, and grounding the home firmly in its alpine setting.
Warmth is a defining quality here. Sun pours in through expansive floor to ceiling windows, a gas fireplace anchors the formal lounge, and hydronic underfloor heating and heat pumps ensure the home is deeply, genuinely warm through every month of the alpine year — and perfectly cool through summer.
The living and dining spaces are expansive — well defined yet seamlessly connected. The formal lounge flows to dining, through to a kitchen conceived for the serious cook — Gaggenau oven, Miele appliances, and double fridge freezers — the natural hub from which the home moves and breathes. Beyond, the casual living area opens to a built-in bench seat bathed in sun, with dramatic Remarkables views — a place to pause, to read, to simply be.
The covered outdoor room is a destination in its own right — raw and tactile where the interior is refined. Timber, schist, wood burner and built-in barbecue, framed at the rear by the internal courtyard garden and open to the full face of The Remarkables ahead. The Louvretec roof and bifold doors make this a space for every season.
A canopied deck to the north, and an eastern deck and patio complete with spa, provide three distinct outdoor living areas, each with their own aspect and atmosphere.
Completing the first level are three generous bedrooms each with their own fully tiled ensuite. Downstairs, a large bunk room, kitchenette, laundry, and a double garage with workbench and plenty of storage for all that the Queenstown outdoor lifestyle demands. And then there is the wine and whisky room — hand-finished by the owner in schist and aged timber, lit warmly and shelved floor to ceiling. Part speakeasy, part private cellar, it is like stepping back in time. A space steeped in history and atmosphere, the private invite that no guest will ever forget.
Jack's Point offers a lifestyle of unrivalled quality — the championship golf course, the acclaimed Jack's Point Restaurant, walking and cycling trails, and the beach at Homestead Bay in summer. The Remarkables ski field is minutes away, as is Queenstown's international airport and Frankton's shopping and dining precincts. This home, at this address, represents the finest expression of the Jack's Point lifestyle.
Homes of this calibre are rarely offered.
Key features

Architectural
Designed by David Stringer Architects, this 373sqm residence is a considered response to its alpine setting, balancing scale, light, materiality and a seamless connection to the surrounding landscape

Dwelling details
A hand-finished wine and whisky room, crafted in schist and aged timber, creates an atmospheric private cellar with a distinctive speakeasy feel

Local amenities
A prime Jack’s Point location near the championship golf course, Jacks Point Restaurant, walking trails, Homestead Bay, The Remarkables, Queenstown Airport and Frankton’s shopping and dining precinct