




The Landing: Brand new, built right
Welcome to stage two of The Landing in Andersons Bay. This release adds two brand-new homes on Dunford Lane: a three-bedroom home at number 7 and a two-bedroom home at number 9. Both are being sold off the plans, with completion scheduled for June 2027.
7 Dunford Lane is the larger of the two, at approximately 138 square metres over two levels, and it's designed with families in mind. Beaches, well-regarded schools, sports grounds, cafés, supermarkets, medical centres and the golf course are all a short walk or drive away.
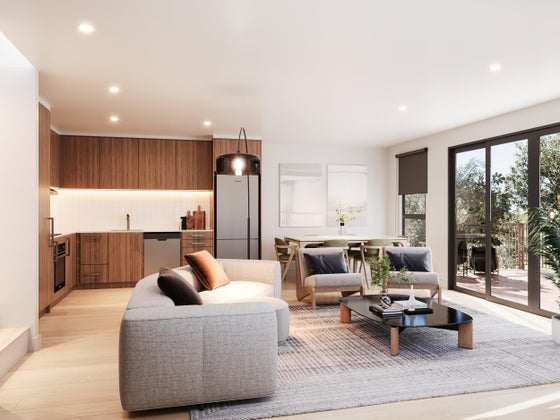
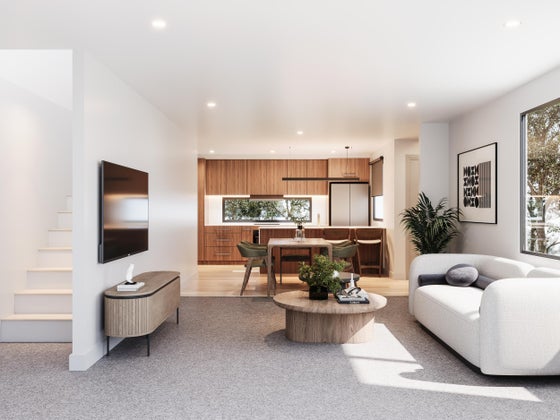
The ground floor is open plan. The kitchen, dining and living area opens out to a 23 square metre deck, and there are a further 12 square metres of outdoor living, so there's plenty of room for the kids to play and for entertaining. A guest toilet, a laundry, a single garage with internal access and an extra off-street car park complete the ground floor.
Upstairs there are three bedrooms, all with built-in wardrobes. The main bedroom has its own ensuite, and the other two bedrooms share a family bathroom.
The kitchen is built for everyday family life. It has New Zealand-made cabinetry with European hardware, a Primestone engineered stone benchtop and a white subway tile splashback. A full appliance package is included: Haier induction cooktop, air-fry oven and dishwasher, a Robinhood rangehood and a 310 litre Samsung fridge freezer. The bathrooms have Raymor wall-hung vanities and tapware, heated towel rails, wall heaters and extractor fans. There is Karndean flooring in the kitchen and bathrooms, and Feltex carpet on the stairs and upper level. A Daikin 6kW heat pump, roller blinds in the living areas and bedrooms, and wiring for high-speed broadband are all included. You can also choose a light or dark colour scheme.
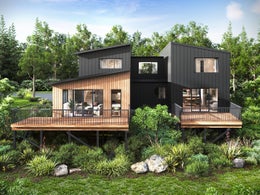
This home is built to last. It sits on a concrete slab with timber framing and has Pink Batts insulation rated R2.8 in the walls and R6.0 in the roof. A fire-rated GIB intertenancy wall separates it from its neighbour. The exterior combines Colorsteel roofing, James Hardie Stria cladding and cedar weatherboards with thermally broken, double-glazed aluminium joinery. An exposed aggregate driveway, a hardwood deck with aluminium balustrade and planted gardens complete the package.
Behind The Landing are two trusted names: David Grant, President of the Otago Master Builders Association, and Ben Smith. Their previous developments together have sold out completely, and stage two is being delivered by the same team to the same standard.
If your family needs more space in a great location, 7 Dunford Lane is a brand-new home you can move straight into. Secure it now, before completion in June 2027.
7 Dunford Lane is the larger of the two, at approximately 138 square metres over two levels, and it's designed with families in mind. Beaches, well-regarded schools, sports grounds, cafés, supermarkets, medical centres and the golf course are all a short walk or drive away.
The ground floor is open plan. The kitchen, dining and living area opens out to a 23 square metre deck, and there are a further 12 square metres of outdoor living, so there's plenty of room for the kids to play and for entertaining. A guest toilet, a laundry, a single garage with internal access and an extra off-street car park complete the ground floor.
Upstairs there are three bedrooms, all with built-in wardrobes. The main bedroom has its own ensuite, and the other two bedrooms share a family bathroom.
The kitchen is built for everyday family life. It has New Zealand-made cabinetry with European hardware, a Primestone engineered stone benchtop and a white subway tile splashback. A full appliance package is included: Haier induction cooktop, air-fry oven and dishwasher, a Robinhood rangehood and a 310 litre Samsung fridge freezer. The bathrooms have Raymor wall-hung vanities and tapware, heated towel rails, wall heaters and extractor fans. There is Karndean flooring in the kitchen and bathrooms, and Feltex carpet on the stairs and upper level. A Daikin 6kW heat pump, roller blinds in the living areas and bedrooms, and wiring for high-speed broadband are all included. You can also choose a light or dark colour scheme.
This home is built to last. It sits on a concrete slab with timber framing and has Pink Batts insulation rated R2.8 in the walls and R6.0 in the roof. A fire-rated GIB intertenancy wall separates it from its neighbour. The exterior combines Colorsteel roofing, James Hardie Stria cladding and cedar weatherboards with thermally broken, double-glazed aluminium joinery. An exposed aggregate driveway, a hardwood deck with aluminium balustrade and planted gardens complete the package.
Behind The Landing are two trusted names: David Grant, President of the Otago Master Builders Association, and Ben Smith. Their previous developments together have sold out completely, and stage two is being delivered by the same team to the same standard.
If your family needs more space in a great location, 7 Dunford Lane is a brand-new home you can move straight into. Secure it now, before completion in June 2027.
Key features

Investment
Offers you the opportunity to secure your brand-new home or investment property before it’s even built.

Local amenities
Beautiful beaches, highly regarded schools, welcoming cafés, supermarkets, medical centres, a nearby golf course, and local sports grounds are all within easy reach.

Construction
The Landing – Residences will stand proudly off the ground, showcasing contemporary style and craftsmanship in every detail.
