






Family magic in the Bay
Deadline sale - Thursday the 22nd of October at 2pm - unless sold prior
Elegant, elevated and perched above the Otago Harbour, this exceptionally well-appointed Macandrew Bay home brings together beautiful presentation, generous family living and a garden setting to treasure. Welcome to 3 Rose Hill Road.
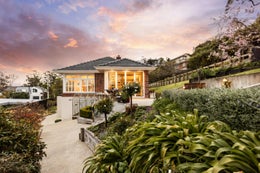
Spanning approximately 320sqm, the wonderfully adaptable floor plan offers space for every stage of family life. Distinctive street appeal sets the scene, with a solid red brick exterior, black painted tile roof and white timber windows framed by lovely established gardens. Wisteria climbs gracefully over the front balustrade, adding seasonal charm above the newly installed fence.
Designed by Mason & Wales, the home combines the substance of 1950s construction with thoughtful architectural detail. Inside, the care and attention of its current owners are immediately apparent, with immaculate presentation reflecting a home that has been beautifully loved and maintained.
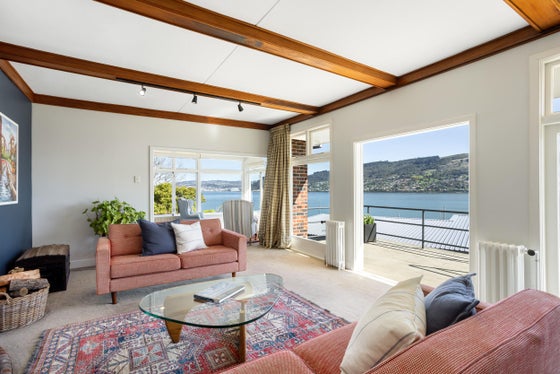
The front balcony offers a superb vantage point, taking in the harbour and views towards the city. A welcoming central lounge, warmed by a wood burner, adjoins a second living space or sunroom, creating an easy connection through to the spacious kitchen and dining area. The galley-style kitchen features composite stone benchtops, quality appliances and excellent storage, making everyday living and entertaining a pleasure.
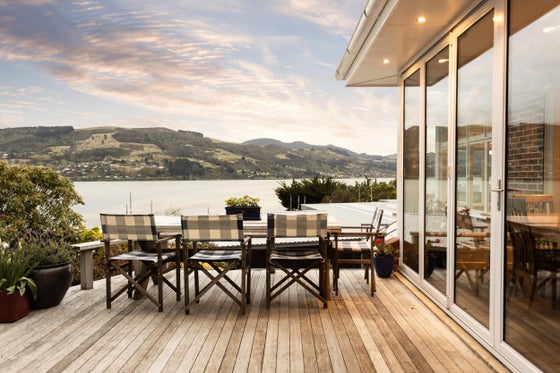
Double-glazed doors open to a lovely silvered deck that settles naturally into the soft garden surrounds. With space to enjoy the hot tub, gather with friends or linger over dinner, this is an inviting outdoor retreat overlooking the sparkling harbour waters. On a summer afternoon or evening, it is a particularly special place to be.
Two bedrooms occupy the upper level, including the master with generous built-in storage and a lovely guest bedroom, both enjoying the views from the north-west side of the home. The family bathroom features a soaking bath, separate shower and under-tile heating, complemented by a separate toilet and a large laundry.
Downstairs offers excellent flexibility for teenagers, guests, extended family or working from home. Two double bedrooms each have their own exterior access and are served by a modern bathroom with a shower, under-tile heating and generous vanity space.
An impressively sized workshop, accessible internally and externally, adds another dimension. Whether your interests lie in art, hobbies, projects or a spacious rumpus area, there is room to make it your own. An additional utility room at the rear further extends the possibilities.
Diesel central heating provides comfortable, even warmth, supported by ceiling insulation, the wood burner and excellent sun from the home's westerly aspect. A double carport and further off-street parking in front of the gate complete the practical appeal.
Set on approximately 782sqm in a lovely enclave of homes on a no-exit street, the location is every bit as appealing. Macandrew Bay School, the village amenities and the waterfront are just a short walk away, with Glenfalloch or the Duck nearby for coffee or lunch. With a bus stop at the end of the street and the city approximately ten minutes away by car, everyday connections are easy.
An elegant harbour retreat with space to grow, gather and unwind, this is a home where family memories are waiting to be made.
Elegant, elevated and perched above the Otago Harbour, this exceptionally well-appointed Macandrew Bay home brings together beautiful presentation, generous family living and a garden setting to treasure. Welcome to 3 Rose Hill Road.
Spanning approximately 320sqm, the wonderfully adaptable floor plan offers space for every stage of family life. Distinctive street appeal sets the scene, with a solid red brick exterior, black painted tile roof and white timber windows framed by lovely established gardens. Wisteria climbs gracefully over the front balustrade, adding seasonal charm above the newly installed fence.
Designed by Mason & Wales, the home combines the substance of 1950s construction with thoughtful architectural detail. Inside, the care and attention of its current owners are immediately apparent, with immaculate presentation reflecting a home that has been beautifully loved and maintained.
The front balcony offers a superb vantage point, taking in the harbour and views towards the city. A welcoming central lounge, warmed by a wood burner, adjoins a second living space or sunroom, creating an easy connection through to the spacious kitchen and dining area. The galley-style kitchen features composite stone benchtops, quality appliances and excellent storage, making everyday living and entertaining a pleasure.
Double-glazed doors open to a lovely silvered deck that settles naturally into the soft garden surrounds. With space to enjoy the hot tub, gather with friends or linger over dinner, this is an inviting outdoor retreat overlooking the sparkling harbour waters. On a summer afternoon or evening, it is a particularly special place to be.
Two bedrooms occupy the upper level, including the master with generous built-in storage and a lovely guest bedroom, both enjoying the views from the north-west side of the home. The family bathroom features a soaking bath, separate shower and under-tile heating, complemented by a separate toilet and a large laundry.
Downstairs offers excellent flexibility for teenagers, guests, extended family or working from home. Two double bedrooms each have their own exterior access and are served by a modern bathroom with a shower, under-tile heating and generous vanity space.
An impressively sized workshop, accessible internally and externally, adds another dimension. Whether your interests lie in art, hobbies, projects or a spacious rumpus area, there is room to make it your own. An additional utility room at the rear further extends the possibilities.
Diesel central heating provides comfortable, even warmth, supported by ceiling insulation, the wood burner and excellent sun from the home's westerly aspect. A double carport and further off-street parking in front of the gate complete the practical appeal.
Set on approximately 782sqm in a lovely enclave of homes on a no-exit street, the location is every bit as appealing. Macandrew Bay School, the village amenities and the waterfront are just a short walk away, with Glenfalloch or the Duck nearby for coffee or lunch. With a bus stop at the end of the street and the city approximately ten minutes away by car, everyday connections are easy.
An elegant harbour retreat with space to grow, gather and unwind, this is a home where family memories are waiting to be made.
Key features

Location
This exceptionally well-appointed Macandrew Bay home brings together beautiful presentation

Layout
Double-glazed doors open to a lovely silvered deck that settles naturally into the soft garden surrounds.

Views
The front balcony offers a superb vantage point, taking in the harbour and views towards the city.