







Sun, space, and flexibility
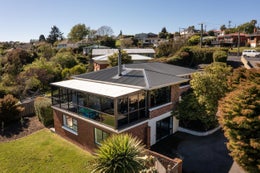
Elevated to enjoy lovely all-day sun, this versatile home combines four bedrooms, two bathrooms and generous living spaces in a convenient Liberton location. Whether you're seeking a family home, a spacious first home or a couple's retreat with room for guests and hobbies, there is plenty to love here. Our lovely relocating vendors will be sad to say goodbye to their much-loved home.
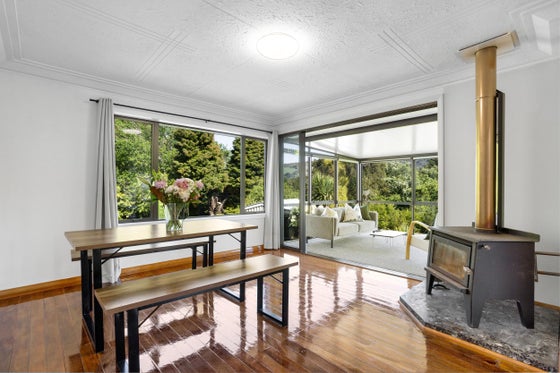
Positioned at the end of a cul-de-sac and enjoying privacy from the street, the brick home's north-west-facing aspect brings warmth and light into everyday living. The main living and dining spaces connect with a generous sunroom, creating a lovely additional place to relax, gather with friends or follow the sun.
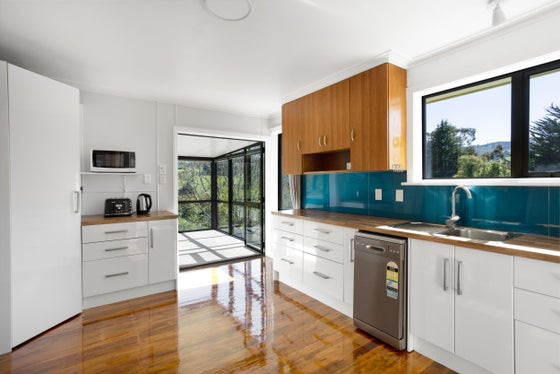
Extensive improvements include new electrical wiring and a new switchboard, roof, windows and doors, along with an induction cooktop in the kitchen. Double glazing, ceiling and underfloor insulation, a DVS system and a heat transfer system enhance everyday comfort, while a substantial Metro wood burner with wetback provides a cosy focal point.
Three bedrooms occupy the upper level, alongside the main bathroom and a separate toilet. Internal stairs lead downstairs to the fourth bedroom, a second bathroom and a flexible utility room. Whether you need space for hobbies, working from home or simply spreading out, the layout offers options to suit different stages of life.
Outside, the established garden, rolling lawn and paved rear patio provide plenty of space to enjoy the outdoors. Planter beds and edible plantings, including apple, feijoa and lemon trees, cranberries and rhubarb, offer the pleasure of growing your own produce. A carport and large garden shed adds everyday practicality.
With a walk to school, bus stops nearby and North East Valley's shops and amenities just minutes down the road, the location also offers convenient connections to the university and CBD.
A sunny, adaptable home with room to make your own.
Positioned at the end of a cul-de-sac and enjoying privacy from the street, the brick home's north-west-facing aspect brings warmth and light into everyday living. The main living and dining spaces connect with a generous sunroom, creating a lovely additional place to relax, gather with friends or follow the sun.
Extensive improvements include new electrical wiring and a new switchboard, roof, windows and doors, along with an induction cooktop in the kitchen. Double glazing, ceiling and underfloor insulation, a DVS system and a heat transfer system enhance everyday comfort, while a substantial Metro wood burner with wetback provides a cosy focal point.
Three bedrooms occupy the upper level, alongside the main bathroom and a separate toilet. Internal stairs lead downstairs to the fourth bedroom, a second bathroom and a flexible utility room. Whether you need space for hobbies, working from home or simply spreading out, the layout offers options to suit different stages of life.
Outside, the established garden, rolling lawn and paved rear patio provide plenty of space to enjoy the outdoors. Planter beds and edible plantings, including apple, feijoa and lemon trees, cranberries and rhubarb, offer the pleasure of growing your own produce. A carport and large garden shed adds everyday practicality.
With a walk to school, bus stops nearby and North East Valley's shops and amenities just minutes down the road, the location also offers convenient connections to the university and CBD.
A sunny, adaptable home with room to make your own.
Key features

Living areas
Elevated to enjoy lovely all-day sun, this versatile home combines four bedrooms, two bathrooms and generous living spaces in a convenient Liberton location.

North-facing
Positioned at the end of a cul-de-sac and enjoying privacy from the street, the brick home’s north-west-facing aspect brings warmth and light into everyday living.

Roof
Extensive improvements include new electrical wiring and a new switchboard, roof, windows and doors, along with an induction cooktop in the kitchen. Double glazing, ceiling and underfloor insulation.
