




Space, Serenity & Family Living
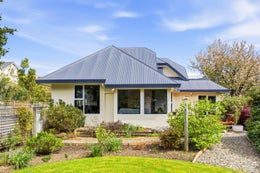
Nestled within a quiet cul-de-sac, this well-appointed family home enjoys a wonderfully private setting amongst approximately 950sqm of established gardens. Offering generous proportions, versatile living spaces and room for the whole family to grow, it combines everyday practicality with a peaceful garden-inspired lifestyle.
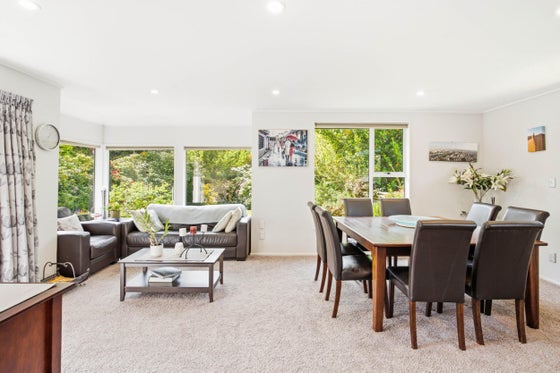
Arriving at 221 Helensburgh Road, you are welcomed by a generous conservatory that leads through to the heart of the home. Thoughtfully arranged to offer both connection and separation, the ground floor features a separate lounge, casual living area and substantial dining space, complemented by a well-positioned kitchen at the centre of family life.
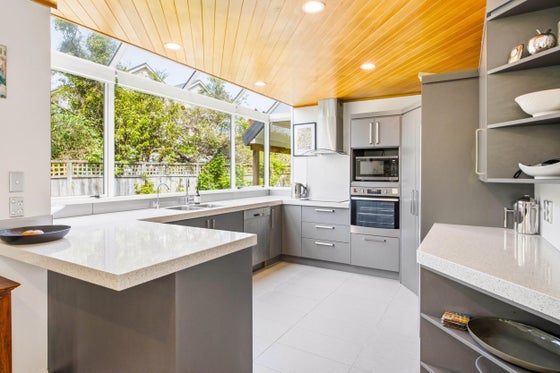
Light-filled and inviting, the kitchen offers excellent storage, generous bench space and a large box window that draws in natural light throughout the day. Its clever positioning keeps the chef connected to the surrounding living areas and conversation, while allowing a comfortable degree of separation.
The dining area has long been the natural gathering place of the home, with ample room for a large family table and lovely outlooks across the established gardens. Mature planting, colourful rhododendrons and roses preparing to bloom provide a beautiful seasonal backdrop and a sense of tranquillity throughout the year.
The thoughtful separation of the living areas is a real advantage for family life. Whether entertaining friends, enjoying a relaxed evening together or simply retreating to a quieter space with a good book, there is room for everyone to find their own place without feeling disconnected.
Accommodation is equally well considered, with three generous bedrooms upstairs. The master features a walk-in wardrobe and ensuite, while a family bathroom services the remaining bedrooms. A fourth bedroom on the ground floor offers welcome flexibility for guests, teenagers, extended family or a work-from-home space. A separate toilet beside the laundry adds further convenience.
A substantial double garage provides secure parking and additional storage, while the fully fenced, flat section offers plenty of room for children to play, four-legged family members to roam and keen gardeners to enjoy the established surroundings.
With its generous proportions, flexible living arrangements and peaceful garden setting, this is a home designed to adapt to the changing needs of family life. Conveniently located close to excellent schooling, a major bus route and with easy access to the city, 221 Helensburgh Road offers a wonderful balance of space, privacy and convenience.
A welcoming family home with room to grow, relax and make lasting memories - this is one you will want to experience for yourself.
Key features

Location
Nestled within a quiet cul-de-sac in Helensburgh, this well-appointed family home enjoys a wonderfully private setting amongst approximately 950sqm of established gardens.

Living areas
Offering generous proportions, versatile living spaces and room for the whole family to grow, it combines everyday practicality with a peaceful garden-inspired lifestyle.

Layout
Light-filled and inviting, the kitchen offers excellent storage, generous bench space and a large box window that draws in natural light throughout the day.
