










A beautiful character home in a garden of its own
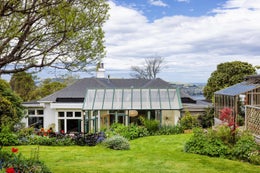
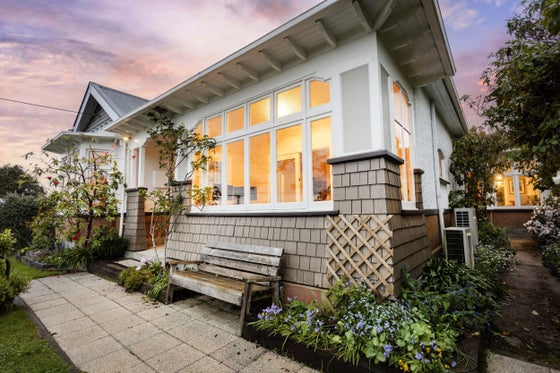
Elevated above the street, 21 Hart Street brings together beautiful early 1900s character, carefully considered renovation and substantial living spaces, surrounded by the privacy and colour of an extraordinary established garden.
The location is equally appealing. Within easy walking distance of Roslyn's shops and cafés, kindergarten and several excellent schools, the home offers the convenience of city living while feeling wonderfully removed from it all. Central Dunedin is just a short drive away.
Set on an impressive 1,012sqm section, mature magnolias, rhododendrons, native planting and flowering borders create a wonderfully private setting. Lawns, sheltered places to sit, raised vegetable beds and a glasshouse add to the appeal, while the western-facing rear garden captures afternoon and evening sunshine - perfect for entertaining, gardening or simply enjoying the changing seasons.
Across approximately 230sqm, the home has a wonderful sense of substance and warmth. Rich timber detailing, decorative ceilings and beautiful original features preserve its early character, while extensive improvements have made it comfortable and highly liveable. Elevated city and harbour views and morning sun to the east add another dimension.
At the heart of the home are two substantial living rooms linked by timber-framed French doors. Open them together for family occasions and larger gatherings, or close them to create separate spaces for reading, conversation and quieter evenings. An additional office provides a private place to work away from the main living areas.
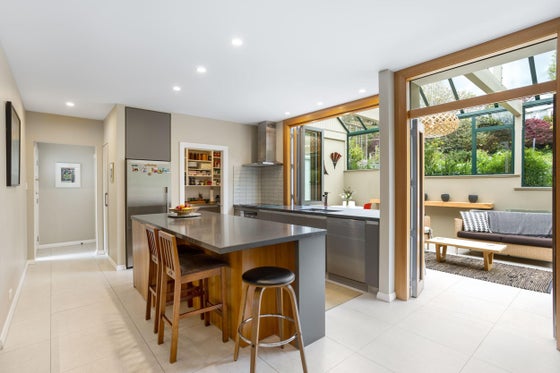
The large atrium-style sunroom is one of the home's most distinctive spaces. With its glazed roof and outlook into established greenery, it has the feeling of sitting within the garden while remaining sheltered indoors. Bifold windows connect directly with the kitchen, creating an easy relationship between cooking, entertaining and the garden beyond.
Completed circa 2016, the kitchen combines modern function with materials that sit naturally within the character of the house. Stone benchtops, generous storage, quality appliances including a pyrolytic oven, and a large walk-in pantry with its own sink provide excellent practicality. Reclaimed timber incorporated into the island brings warmth and a connection to the original home.
Three generous bedrooms are complemented by the home's additional living and work spaces. The master suite enjoys the eastern outlook and morning sun and includes a walk-in wardrobe and ensuite with tiled underfloor heating. Another bedroom opens to its own light-filled sunroom, providing a further quiet retreat.
The spacious family bathroom includes tiled underfloor heating, a large soaking bath and generous shower, while a separate laundry adds everyday practicality.
Substantial insulation upgrades, double glazing, an open fire, pellet fire and two heat pumps provide plenty of options for warmth and comfort throughout the seasons.
The access and garaging are another real strength. Drive-on access and generous off-street parking lead to an internal-access single garage with adjoining workshop and storage. A second garage at street level provides further flexibility for vehicles, bikes, hobbies or additional storage.
Private, substantial and full of character, 21 Hart Street offers a rare combination of generous living, an extraordinary established garden and the convenience of one of Dunedin's most desirable locations.
A special home with room to breathe, yet everything close at hand.
The location is equally appealing. Within easy walking distance of Roslyn's shops and cafés, kindergarten and several excellent schools, the home offers the convenience of city living while feeling wonderfully removed from it all. Central Dunedin is just a short drive away.
Set on an impressive 1,012sqm section, mature magnolias, rhododendrons, native planting and flowering borders create a wonderfully private setting. Lawns, sheltered places to sit, raised vegetable beds and a glasshouse add to the appeal, while the western-facing rear garden captures afternoon and evening sunshine - perfect for entertaining, gardening or simply enjoying the changing seasons.
Across approximately 230sqm, the home has a wonderful sense of substance and warmth. Rich timber detailing, decorative ceilings and beautiful original features preserve its early character, while extensive improvements have made it comfortable and highly liveable. Elevated city and harbour views and morning sun to the east add another dimension.
At the heart of the home are two substantial living rooms linked by timber-framed French doors. Open them together for family occasions and larger gatherings, or close them to create separate spaces for reading, conversation and quieter evenings. An additional office provides a private place to work away from the main living areas.
The large atrium-style sunroom is one of the home's most distinctive spaces. With its glazed roof and outlook into established greenery, it has the feeling of sitting within the garden while remaining sheltered indoors. Bifold windows connect directly with the kitchen, creating an easy relationship between cooking, entertaining and the garden beyond.
Completed circa 2016, the kitchen combines modern function with materials that sit naturally within the character of the house. Stone benchtops, generous storage, quality appliances including a pyrolytic oven, and a large walk-in pantry with its own sink provide excellent practicality. Reclaimed timber incorporated into the island brings warmth and a connection to the original home.
Three generous bedrooms are complemented by the home's additional living and work spaces. The master suite enjoys the eastern outlook and morning sun and includes a walk-in wardrobe and ensuite with tiled underfloor heating. Another bedroom opens to its own light-filled sunroom, providing a further quiet retreat.
The spacious family bathroom includes tiled underfloor heating, a large soaking bath and generous shower, while a separate laundry adds everyday practicality.
Substantial insulation upgrades, double glazing, an open fire, pellet fire and two heat pumps provide plenty of options for warmth and comfort throughout the seasons.
The access and garaging are another real strength. Drive-on access and generous off-street parking lead to an internal-access single garage with adjoining workshop and storage. A second garage at street level provides further flexibility for vehicles, bikes, hobbies or additional storage.
Private, substantial and full of character, 21 Hart Street offers a rare combination of generous living, an extraordinary established garden and the convenience of one of Dunedin's most desirable locations.
A special home with room to breathe, yet everything close at hand.
Key features

Lifestyle
Private, substantial and full of character, 21 Hart Street offers a rare combination of generous living, an extraordinary established garden and the convenience of one of Dunedin’s most desirable loca

Living areas
At the heart of the home are two substantial living rooms linked by timber-framed French doors.

Heating
Substantial insulation upgrades, double glazing, an open fire, pellet fire and two heat pumps provide plenty of options for warmth and comfort throughout the seasons.
