


Central City
16 William Street, Central City, Dunedin

 +46
+46



City living, family heart
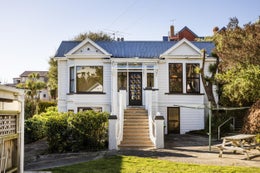
Positioned on a sunny, elevated yet wonderfully flat section just minutes from the city, this charming double-gabled villa enjoys beautiful urban and peaceful woodland outlooks while offering the convenience of walking to both the CBD and Mornington's excellent amenities. With the Town Belt and its picturesque walking tracks at the end of the road, this is a home where city convenience and everyday lifestyle come together beautifully.
Lovingly cared for and immaculately presented, this is the kind of home that instantly feels welcoming. Whether it's children playing on the lawn, family dinners around the table, friends gathered on the deck in the afternoon sun, or simply curling up by the fire after a busy day, this is a home designed to be lived in, enjoyed and shared.
Whether you're looking to raise a family, secure a city-fringe investment, or simply enjoy a home that offers space, character and convenience, 16 William Street presents an exciting opportunity.
Behind its classic early-1900s façade, complete with fabulous street appeal and the prominent front steps leading to the welcoming foyer, lies a spacious, immaculate home that beautifully blends timeless character with modern comfort.
The fully fenced section offers outstanding outdoor living with a large carport, a flat lawn for children and pets, raised vegetable gardens, a charming playhouse, and a private deck nestled between the lounge and sunroom - the perfect place to relax in the afternoon sun or entertain family and friends.
Inside, warmth and comfort are assured year-round with three heat pumps, a cosy gas fire, DVS ventilation system, ceiling and underfloor insulation, and black polythene beneath the home for added peace of mind.
Offering four generous bedrooms, three are positioned on the upper level, each showcasing lovely outlooks, large picture windows and beautiful character features. Downstairs, the fourth bedroom enjoys its own exterior access and vanity basin, with a second toilet conveniently nearby, making it an ideal work-from-home office, teenager's retreat, guest accommodation or hobby room.
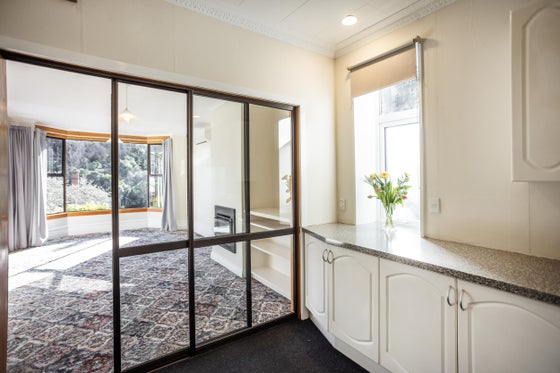
At the heart of the home, the generous kitchen has been thoughtfully designed for everyday family living, offering abundant storage, generous preparation space and plenty of room to cook, entertain and gather. The spacious family bathroom features a separate shower, full-sized bath, vanity, toilet and excellent storage, while a separate downstairs laundry and extensive under-house storage further enhance the home's functionality.
The north-west facing sunroom is a true highlight, soaking up wonderful sunshine while enjoying tranquil woodland views. Whether it's your morning coffee, an afternoon book, or simply a peaceful place to unwind, this inviting space is sure to become a favourite.
Fibre internet, generous proportions, abundant storage, timeless character and a flexible floor plan complete this exceptional offering, providing the perfect balance of practicality, comfort and charm.
A classic villa with enduring appeal, exceptional presentation and a lifestyle that's becoming increasingly hard to find so close to the city, 16 William Street is ready to welcome its next owners. We look forward to seeing you at one of our upcoming open homes.

Alice Munro
Otago Realty Group Ltd, Bayleys,
Licensed under the REA Act 2008

Abbey Cochrane
Otago Realty Group Ltd, Bayleys,
Licensed under the REA Act 2008
Viewing details


Features

North-facing
The north-west facing sunroom is a real highlight, soaking up wonderful afternoon sunshine while enjoying tranquil woodland views.

Year built
Behind its classic early-1900s façade, complete with fabulous street appeal and the prominent front steps leading to the welcoming foyer, lies a home that has been lovingly cared for.

Section
The fully fenced section offers excellent outdoor living with a large carport, additional off-street parking, flat lawn for children and pets, raised vegetable gardens, and a charming playhouse.

Heating
Inside, warmth and comfort are assured with three heat pumps, a cosy gas fire, DVS ventilation system, ceiling and underfloor insulation, and black polythene beneath the home for added peace of mind.
Have your questions answered
Our agents are experts on all things in the property market, if you haven't found what you're looking for, please enquire with the listing agent now to have all of your property questions answered.
Request more information
Contact us and have your questions answered.
Property files
Use the download button below to view all available documents for this property.