


Outram
16 Three Kings Court, Outram, Dunedin


 +32
+32



Refined family living
Refined and beautifully considered, this exceptional home sits comfortably within its peaceful cul-de-sac. Clean lines, layered textures, and sleek contrasting tones flow throughout, creating a cohesive space that feels both welcoming and timeless.
Upon entry, polished concrete floors lead to the expansive open-plan kitchen, dining, and living area, where striking cathedral ceilings and skylights create an impressive sense of light and space. A generous scullery complements the kitchen, while three sets of sliding doors provide effortless indoor-outdoor flow.
Four generous bedrooms provide excellent accommodation, all with built-in wardrobes. The master suite offers an added sense of space, featuring two sets of sliding doors opening to the deck, a walk-in wardrobe, and luxurious ensuite. The family bathroom carries through the same luxurious finish, while a separate laundry and two additional toilets, including one within the single garage, add everyday convenience. Comfort is well covered with ducted heating, a wood burner, underfloor heating, double glazing, and extensive insulation.
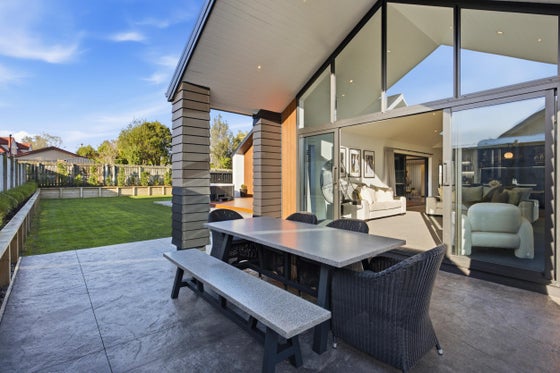
Set across 1,056sqm (+/-), the section offers plenty of space for family life. An expansive deck provides a fantastic setting for entertaining, complemented by a generous lawn and a fully fenced rear section thoughtfully divided into two areas - ideal for children and pets.
Garaging is a standout, with a double garage plus a separate single garage offering drive-through access to the rear. Excellent off-street parking and multiple sheds provide further space for vehicles, trailers, storage, and more.
Within close proximity to Outram School, Blend Café, The Glen, local shops, and other amenities, this home offers an exceptional combination of quality, space, and lifestyle. Get in touch with Alana today for further information!



Alana Tamakehu
Otago Realty Group Ltd, Bayleys,
Licensed under the REA Act 2008
Viewing details
Aug
Features

Garaging
Garaging is a standout, with a double garage plus a separate single garage offering drive-through access to the rear along with excellent off-street parking.

Outdoor living
An expansive deck provides a fantastic setting for entertaining, complemented by a generous lawn and a fully fenced rear section thoughtfully divided into two areas.

Modern
Clean lines, layered textures, and sleek contrasting tones flow throughout, creating a cohesive space that feels both welcoming and timeless.

Local amenities
Within close proximity to Outram School, Blend Café, The Glen, local shops, and other amenities, this home offers an exceptional combination of quality, space, and lifestyle.
Have your questions answered
Our agents are experts on all things in the property market, if you haven't found what you're looking for, please enquire with the listing agent now to have all of your property questions answered.
Request more information
Contact us and have your questions answered.
Property files
Use the download button below to view all available documents for this property.