






Family living in sought after Fairfield
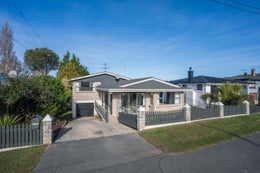
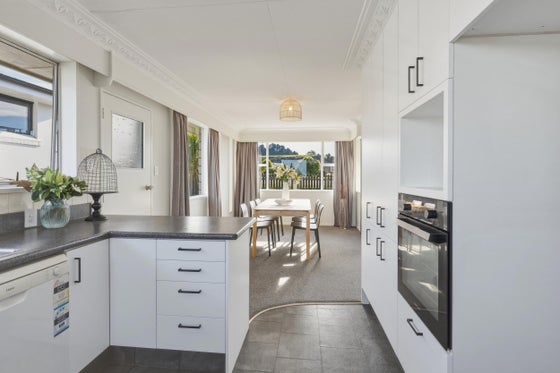
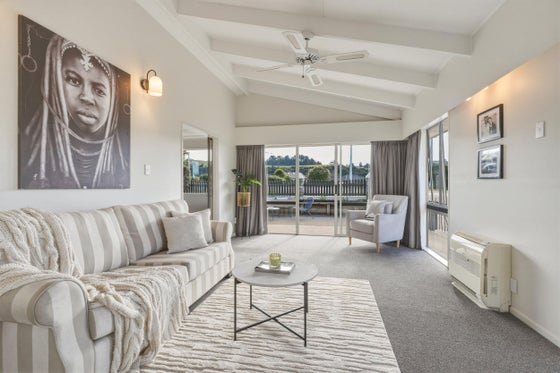
Welcome to this impressive 1970s split-level home (180sqm), perfectly positioned in the ever-popular, family-friendly suburb of Fairfield. Designed with family living in mind, the upper level offers level street access to a modern kitchen and dining area that flows effortlessly into a spacious, sun-filled lounge. Featuring striking high ceilings, this inviting living space opens to a private outdoor entertaining area ideal for relaxing with family or hosting friends. Upstairs you'll find three generous bedrooms, all bathed in natural light and complete with built-in wardrobes. A stunning family bathroom (bath and shower), separate toilet. The fresh contemporary décor with stylish black and white fixtures and fittings add a modern touch throughout this house.
Downstairs provides excellent versatility with a spacious utility room perfect as a rumpus, hobby room, or work-from-home space along with the laundry, internal access garage, and additional off-street parking.
Set on a nicely landscaped 927sqm section, there's plenty of room for children and pets to enjoy.
Conveniently located just a short stroll to Fairfield School, the local Spelt Bakery and public transport, this is a home that truly combines comfort, style, and location.
Downstairs provides excellent versatility with a spacious utility room perfect as a rumpus, hobby room, or work-from-home space along with the laundry, internal access garage, and additional off-street parking.
Set on a nicely landscaped 927sqm section, there's plenty of room for children and pets to enjoy.
Conveniently located just a short stroll to Fairfield School, the local Spelt Bakery and public transport, this is a home that truly combines comfort, style, and location.
Key features

Dwelling details
Three generous bedrooms, all bathed in natural light and complete with built-in wardrobes. A stunning family bathroom (bath and shower), separate toilet.

Living areas
A modern kitchen and dining area that flows effortlessly into a spacious, sun-filled lounge.

Spacious
Downstairs provides excellent versatility with a spacious utility room perfect as a rumpus, hobby room, or work-from-home space
