






Adaptable to your needs - Exquisite Renovation
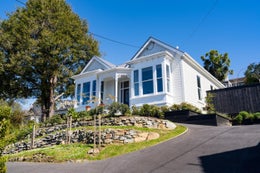
Sitting proudly at the top of the hill in Belleknowes, this exceptional family home combines panoramic city, harbour and coastal views with the character of a grand historic villa and all the comfort of a beautifully considered modern home.
Built in 1897 for James Lambourne, the home has been lovingly restored by its current owners with an extraordinary commitment to quality. This has been a true labour of love, retaining the craftsmanship and personality that make the home special while introducing all the bells and whistles for effortless contemporary family living.
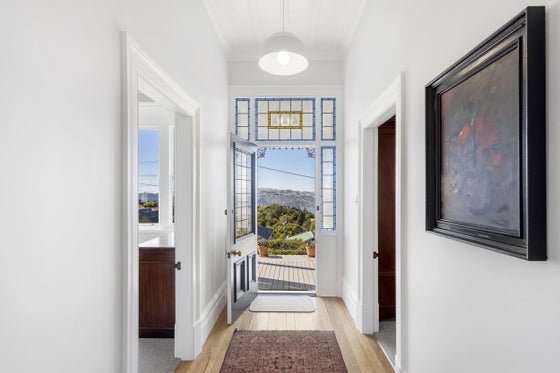
Step inside and the sense of space is immediate. A wide central hallway, polished rimu flooring, soaring ceilings and beautiful original detailing provide a wonderful introduction, while natural light, soft wool carpeting and custom Mackenzie & Willis window furnishings create a home that feels warm, welcoming and refined rather than overly formal.
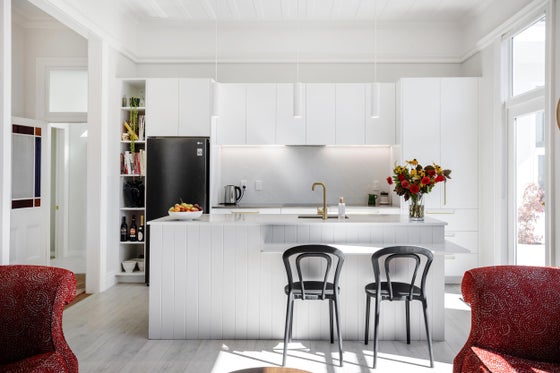
At the heart of the home, the beautifully crafted Leith Joinery kitchen features composite stone benchtops and quality appliances, connecting naturally with the living space where a woodburner provides a cosy hub for everyday family life.
One of the real strengths here is the incredibly adaptable floor plan. Currently configured with four bedrooms and three living areas, there is excellent flexibility to create five bedrooms, work-from-home spaces, additional family living or guest accommodation depending on what life requires. It is a home that can evolve with you.
Privately positioned at the rear, the generous primary suite provides a peaceful retreat with a walk-in wardrobe, beautifully appointed bathroom and direct access to its own courtyard.
Behind the character is an extensive programme of improvements designed to make the home as comfortable as it is beautiful. Full double glazing by Aitken and Leith Joinery, replumbing, rewiring, relining and substantial insulation have all been completed with the same attention to detail evident throughout the property.
Outside, established rhododendrons, flowering trees and fruit trees create a soft garden setting around flat lawn areas with plenty of room for children, pets and family life. A garden shed, single garage with a newer roof and off-street parking for two to three vehicles add further practicality.
And then there is the position. Elevated above the city, the home takes in panoramic views across Dunedin, down the harbour and all the way out to the coast, creating an ever-changing backdrop from morning through to evening.
After being so carefully restored and cherished, this remarkable home is now surplus to requirements. Our vendors are committed to achieving a result by auction day, creating an exciting opportunity for another family to make this very special Belleknowes home their own.
Beautifully restored, wonderfully flexible and positioned to capture some of Dunedin's most impressive views, this is heritage living designed for modern family life.
To be sold by auction on 23 October, unless sold prior.
Built in 1897 for James Lambourne, the home has been lovingly restored by its current owners with an extraordinary commitment to quality. This has been a true labour of love, retaining the craftsmanship and personality that make the home special while introducing all the bells and whistles for effortless contemporary family living.
Step inside and the sense of space is immediate. A wide central hallway, polished rimu flooring, soaring ceilings and beautiful original detailing provide a wonderful introduction, while natural light, soft wool carpeting and custom Mackenzie & Willis window furnishings create a home that feels warm, welcoming and refined rather than overly formal.
At the heart of the home, the beautifully crafted Leith Joinery kitchen features composite stone benchtops and quality appliances, connecting naturally with the living space where a woodburner provides a cosy hub for everyday family life.
One of the real strengths here is the incredibly adaptable floor plan. Currently configured with four bedrooms and three living areas, there is excellent flexibility to create five bedrooms, work-from-home spaces, additional family living or guest accommodation depending on what life requires. It is a home that can evolve with you.
Privately positioned at the rear, the generous primary suite provides a peaceful retreat with a walk-in wardrobe, beautifully appointed bathroom and direct access to its own courtyard.
Behind the character is an extensive programme of improvements designed to make the home as comfortable as it is beautiful. Full double glazing by Aitken and Leith Joinery, replumbing, rewiring, relining and substantial insulation have all been completed with the same attention to detail evident throughout the property.
Outside, established rhododendrons, flowering trees and fruit trees create a soft garden setting around flat lawn areas with plenty of room for children, pets and family life. A garden shed, single garage with a newer roof and off-street parking for two to three vehicles add further practicality.
And then there is the position. Elevated above the city, the home takes in panoramic views across Dunedin, down the harbour and all the way out to the coast, creating an ever-changing backdrop from morning through to evening.
After being so carefully restored and cherished, this remarkable home is now surplus to requirements. Our vendors are committed to achieving a result by auction day, creating an exciting opportunity for another family to make this very special Belleknowes home their own.
Beautifully restored, wonderfully flexible and positioned to capture some of Dunedin's most impressive views, this is heritage living designed for modern family life.
To be sold by auction on 23 October, unless sold prior.
Key features

Architectural
Built in 1897 for James Lambourne, this distinguished gentleman’s villa is a remarkable example of Dunedin’s historic architecture,

Location
Positioned in one of Belleknowes’ most sought-after streets, the property enjoys commanding views across the city, down the harbour and out to the coastline.

Layout
The Leith Joinery kitchen sits at the heart of the home, featuring composite stone benchtops and Bosch appliances, open plan with a light filled living area, warmed by a woodburner.