




Sun, views and space to settle
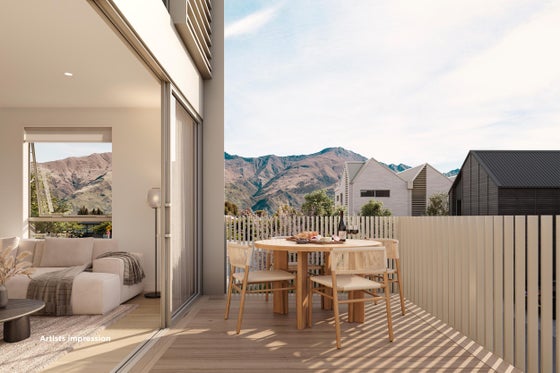
Ridgeline Rise brings a new residential address to Wanaka, a Wolfbrook development shaped by the architects at Figure & Ground. It occupies an elevated, north-facing site, where the homes are ideally positioned for sun throughout the day and face a commanding mountain outlook.
The setting is well placed for daily life. Wanaka Primary School is next door and Mount Aspiring College is close by, while the town centre and the lakefront are only minutes away.
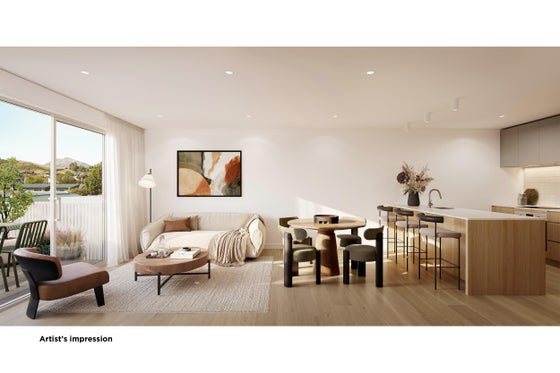
Gabled rooflines and a restrained palette of timber, brick and metal give the homes a cohesive character, and a light or dark interior can be chosen to suit. Open-plan kitchen, dining and living areas lead out to a private outdoor space, well suited to entertaining or a slow morning in the sun. Kitchens are fitted with an island or peninsula bench, showers are fully tiled, and the main bathrooms have underfloor heating, with a heat pump on every level for year-round comfort. Each home also has attic storage, and the garages offer room for gear, with secure bike storage and e-bike charging planned. Landscaping is complete at settlement, so time goes to Wanaka activities rather than the garden.
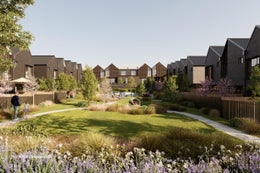
At the centre of the development is a landscaped communal green with barbecue areas, seating, a rock wall and a slide, a natural gathering place for families and neighbours.
The five home types:
•Two bed, two bath, carpark, from $749,000. 80sqm (approx) over two levels, with living and dining below opening to the outdoor area and both bedrooms above
•Two bed, two bath, garage, from $999,000. 110sqm (approx) over two levels, with a bedroom on each floor and living on the upper level to draw in the light and the outlook.
•Two bed, two bath, garage and carpark, $1,129,000. 105sqm (approx) over two levels, with living below, two bedrooms above and a powder room for guests.
•Three bed, two bath, garage and carpark, from $1,249,000. 127sqm (approx) over two levels, with open-plan living below and all three bedrooms above, and outdoor space of up to about 40 sqm.
•Three bed, two bath, garage and carpark, from $1,379,000. 134sqm (approx) over three levels, with a ground-floor bedroom, living on the middle level and two bedrooms at the top.
Architect-designed homes, a school next door and the town and lakefront close by make Ridgeline Rise a considered choice for buyers new to Wanaka and those already here. Contact Woodrow Ross on 027 527 9690 or at woodrow.ross@bayleys.co.nz for the full price list and floor plans.
Images are artist's impressions only. All information, designs and specifications are indicative and may change, as consents have not yet been finalised.
The setting is well placed for daily life. Wanaka Primary School is next door and Mount Aspiring College is close by, while the town centre and the lakefront are only minutes away.
Gabled rooflines and a restrained palette of timber, brick and metal give the homes a cohesive character, and a light or dark interior can be chosen to suit. Open-plan kitchen, dining and living areas lead out to a private outdoor space, well suited to entertaining or a slow morning in the sun. Kitchens are fitted with an island or peninsula bench, showers are fully tiled, and the main bathrooms have underfloor heating, with a heat pump on every level for year-round comfort. Each home also has attic storage, and the garages offer room for gear, with secure bike storage and e-bike charging planned. Landscaping is complete at settlement, so time goes to Wanaka activities rather than the garden.
At the centre of the development is a landscaped communal green with barbecue areas, seating, a rock wall and a slide, a natural gathering place for families and neighbours.
The five home types:
•Two bed, two bath, carpark, from $749,000. 80sqm (approx) over two levels, with living and dining below opening to the outdoor area and both bedrooms above
•Two bed, two bath, garage, from $999,000. 110sqm (approx) over two levels, with a bedroom on each floor and living on the upper level to draw in the light and the outlook.
•Two bed, two bath, garage and carpark, $1,129,000. 105sqm (approx) over two levels, with living below, two bedrooms above and a powder room for guests.
•Three bed, two bath, garage and carpark, from $1,249,000. 127sqm (approx) over two levels, with open-plan living below and all three bedrooms above, and outdoor space of up to about 40 sqm.
•Three bed, two bath, garage and carpark, from $1,379,000. 134sqm (approx) over three levels, with a ground-floor bedroom, living on the middle level and two bedrooms at the top.
Architect-designed homes, a school next door and the town and lakefront close by make Ridgeline Rise a considered choice for buyers new to Wanaka and those already here. Contact Woodrow Ross on 027 527 9690 or at woodrow.ross@bayleys.co.nz for the full price list and floor plans.
Images are artist's impressions only. All information, designs and specifications are indicative and may change, as consents have not yet been finalised.
Key features

North-facing
Elevated, north-facing site with all-day sun and a wide mountain outlook

School zones
Wanaka Primary School next door, with Mount Aspiring College close by

Outdoor living
A private outdoor space for every home, with landscaping complete at settlement and a communal green at the heart of the development

Architectural
Designed by Figure & Ground, with light and dark interior palettes matched to each home’s cladding
Need help with finance?

Vega is Bayleys’ preferred finance adviser for business, providing advice services across residential, business, property development, commercial lending and insurance.