








Award-winning architectural living
A striking 190sqm (approx), three-bedroom home where bold architecture, exceptional craftsmanship and the Wānaka landscape come together.
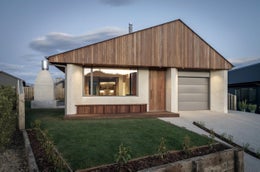
Designed by Ahha Architects and built by Buildcraft, 8 Hawkdun Place was recognised with a Regional Gold Award in the 2024 House of the Year competition. From its sculptural timber gable to its beautifully considered interiors, this is a home designed to be experienced.
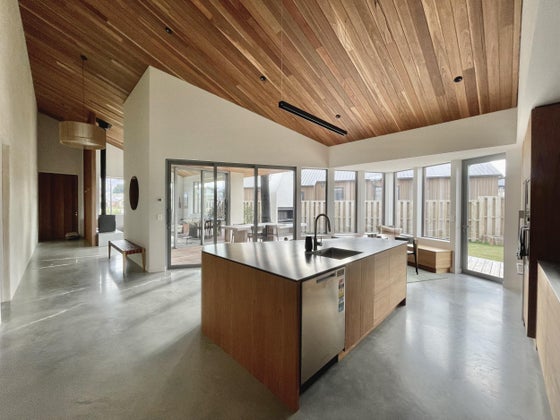
Natural materials define the architecture. Spotted gum timber, polished concrete, plaster and glass create a warm, refined palette that feels both contemporary and timeless. The dramatic timber gable gives the exterior its distinctive presence, while carefully framed windows draw the surrounding mountains into the living spaces.
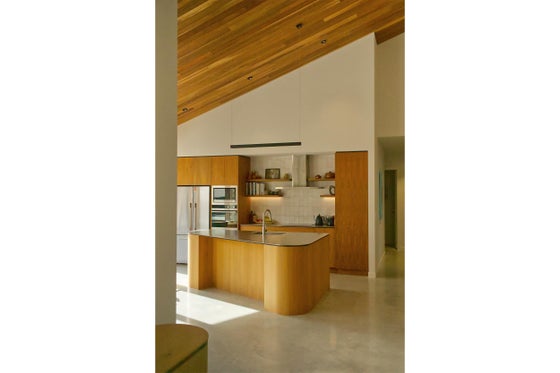
Inside, the main living area is the heart of the home, with raked ceilings, floor-to-ceiling timber louvres, polished concrete floors and a feature fireplace. The open-plan kitchen and dining area is equally impressive, centred around a sculptural timber-clad island and opening directly onto a sheltered outdoor living space.
The covered deck is a true extension of the home, with an outdoor fireplace creating an inviting setting for long lunches, evening drinks and entertaining year-round.
The three-bedroom layout is thoughtfully resolved, with the generous main suite offering a walk-in wardrobe and beautifully appointed ensuite. The family bathroom features a freestanding bath and quality fixtures throughout.
Year-round comfort comes courtesy of hydronic under-floor heating and concealed ducted cooling, integrated seamlessly into the architecture. The home features a 10kW solar system with 24 premium JA Solar panels and a 13.5kWh Tesla Powerwall 3 Battery. The system delivers greater energy independence, lower grid reliance and whole-home backup power during outages, making this an exceptional combination of sustainability, efficiency and future-focused technology.
Every detail has been considered, from the bespoke timberwork and architectural angles to the relationship between light, materials and landscape.
Key features:
•190sqm (approx) architectural home
•Regional Gold Award, 2024 House of the Year
•Designed by Ahha Architects and Built by Buildcraft
•Mountain views
•Premium spotted gum timber detailing
•Raked ceilings and polished concrete floors
•Feature indoor and outdoor fireplaces
•Sheltered outdoor entertaining area
•Main bedroom with walk-in wardrobe and ensuite
•Hydronic underfloor heating and concealed ducted cooling
•10kW solar energy system with a Tesla Powerwall 3 Battery
8 Hawkdun Place is a rare combination of architectural distinction, refined comfort and effortless Wānaka living. Call the Donnelly Property Team on 0508 DONNELLY for more information or to view.
Designed by Ahha Architects and built by Buildcraft, 8 Hawkdun Place was recognised with a Regional Gold Award in the 2024 House of the Year competition. From its sculptural timber gable to its beautifully considered interiors, this is a home designed to be experienced.
Natural materials define the architecture. Spotted gum timber, polished concrete, plaster and glass create a warm, refined palette that feels both contemporary and timeless. The dramatic timber gable gives the exterior its distinctive presence, while carefully framed windows draw the surrounding mountains into the living spaces.
Inside, the main living area is the heart of the home, with raked ceilings, floor-to-ceiling timber louvres, polished concrete floors and a feature fireplace. The open-plan kitchen and dining area is equally impressive, centred around a sculptural timber-clad island and opening directly onto a sheltered outdoor living space.
The covered deck is a true extension of the home, with an outdoor fireplace creating an inviting setting for long lunches, evening drinks and entertaining year-round.
The three-bedroom layout is thoughtfully resolved, with the generous main suite offering a walk-in wardrobe and beautifully appointed ensuite. The family bathroom features a freestanding bath and quality fixtures throughout.
Year-round comfort comes courtesy of hydronic under-floor heating and concealed ducted cooling, integrated seamlessly into the architecture. The home features a 10kW solar system with 24 premium JA Solar panels and a 13.5kWh Tesla Powerwall 3 Battery. The system delivers greater energy independence, lower grid reliance and whole-home backup power during outages, making this an exceptional combination of sustainability, efficiency and future-focused technology.
Every detail has been considered, from the bespoke timberwork and architectural angles to the relationship between light, materials and landscape.
Key features:
•190sqm (approx) architectural home
•Regional Gold Award, 2024 House of the Year
•Designed by Ahha Architects and Built by Buildcraft
•Mountain views
•Premium spotted gum timber detailing
•Raked ceilings and polished concrete floors
•Feature indoor and outdoor fireplaces
•Sheltered outdoor entertaining area
•Main bedroom with walk-in wardrobe and ensuite
•Hydronic underfloor heating and concealed ducted cooling
•10kW solar energy system with a Tesla Powerwall 3 Battery
8 Hawkdun Place is a rare combination of architectural distinction, refined comfort and effortless Wānaka living. Call the Donnelly Property Team on 0508 DONNELLY for more information or to view.
Key features

Architectural
Ahha Architects design, Buildcraft construction and a 2024 House of the Year Regional Gold Award

Construction
Spotted gum, polished concrete, timber detailing and dramatic architectural angles

Outdoor living
Open-plan living with raked ceilings, feature fireplace and sheltered outdoor area with fireplace

Layout
Three bedrooms, generous master suite, hydronic underfloor heating and concealed ducted cooling
Need help with finance?

Vega is Bayleys’ preferred finance adviser for business, providing advice services across residential, business, property development, commercial lending and insurance.