









One of Wanaka's finest
Some homes command attention. The truly exceptional ones leave a lasting impression. Nestled within the exclusive community of Far Horizon Park, this extraordinary alpine estate is among the rare few.
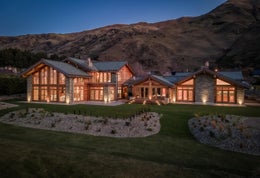
Occupying 4,397sqm (approx) of beautifully landscaped grounds, this impressive 740sqm (approx) residence is a home where architecture, nature and wellbeing exist in perfect harmony. Framed by breathtaking lake and mountain views, every space has been thoughtfully designed to embrace its spectacular surroundings while offering complete privacy. Designed with an intuitive sense of flow, the home effortlessly balances grand-scale entertaining with peaceful everyday living. Rich timbers, natural stone and soaring ceilings create an inviting warmth, while expansive glazing welcomes abundant natural light and creates an effortless transition to the surrounding outdoor spaces.
Generous open-plan living, dining and entertaining areas are complemented by a designer kitchen, bespoke bar, multiple lounges and a dedicated media room. Accommodation is equally impressive, with four luxurious ensuite bedrooms in the main residence, alongside a fully self-contained guest wing offering two additional ensuite bedrooms, its own kitchen, living area, office and flexible gym or additional bedroom.
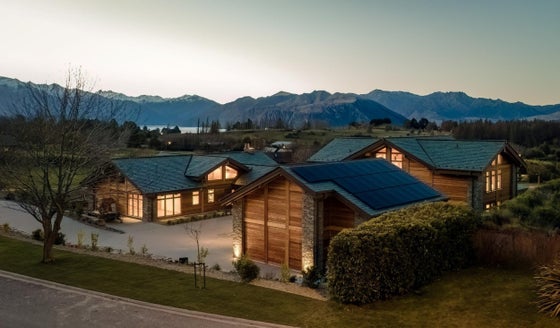
A standout feature is the dedicated Wellness Hub, complete with an indoor spa, sauna, steam room, shower and changing facilities, delivering a private retreat rarely found in a residential home. Premium natural materials, advanced smart home technology and an extensive solar energy system reflect this home's exceptional level of craftsmanship and sustainability.
Adding further appeal, the property benefits from resource consent for up to 180 days of visitor accommodation each year, presenting an exceptional opportunity to generate substantial income while retaining the home as a private alpine retreat.
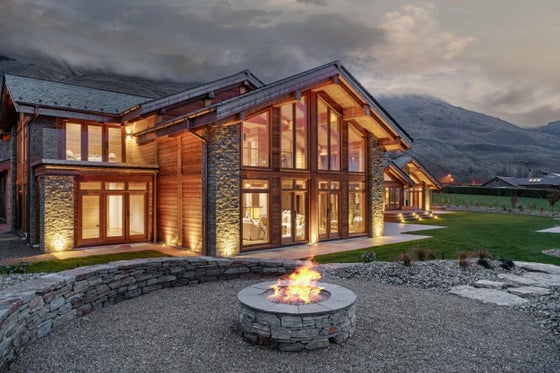
Outside, manicured grounds, expansive entertaining terraces, an outdoor fireplace, BBQ area and firepit provide the perfect setting to relax and entertain. Residents also enjoy access to Far Horizon Park's exclusive amenities, including a swimming pool, spa, gymnasium, tennis court, golf practice area and residents' clubhouse, all just moments from the lakefront and Wanaka township.
Offering an extraordinary combination of architectural excellence, uncompromising quality and resort-inspired living, this is one of Wanaka's most remarkable private estates and an opportunity that is truly without equal. Call the Donnelly Property Team on 0508 DONNELLY for more information or to view. .
Occupying 4,397sqm (approx) of beautifully landscaped grounds, this impressive 740sqm (approx) residence is a home where architecture, nature and wellbeing exist in perfect harmony. Framed by breathtaking lake and mountain views, every space has been thoughtfully designed to embrace its spectacular surroundings while offering complete privacy. Designed with an intuitive sense of flow, the home effortlessly balances grand-scale entertaining with peaceful everyday living. Rich timbers, natural stone and soaring ceilings create an inviting warmth, while expansive glazing welcomes abundant natural light and creates an effortless transition to the surrounding outdoor spaces.
Generous open-plan living, dining and entertaining areas are complemented by a designer kitchen, bespoke bar, multiple lounges and a dedicated media room. Accommodation is equally impressive, with four luxurious ensuite bedrooms in the main residence, alongside a fully self-contained guest wing offering two additional ensuite bedrooms, its own kitchen, living area, office and flexible gym or additional bedroom.
A standout feature is the dedicated Wellness Hub, complete with an indoor spa, sauna, steam room, shower and changing facilities, delivering a private retreat rarely found in a residential home. Premium natural materials, advanced smart home technology and an extensive solar energy system reflect this home's exceptional level of craftsmanship and sustainability.
Adding further appeal, the property benefits from resource consent for up to 180 days of visitor accommodation each year, presenting an exceptional opportunity to generate substantial income while retaining the home as a private alpine retreat.
Outside, manicured grounds, expansive entertaining terraces, an outdoor fireplace, BBQ area and firepit provide the perfect setting to relax and entertain. Residents also enjoy access to Far Horizon Park's exclusive amenities, including a swimming pool, spa, gymnasium, tennis court, golf practice area and residents' clubhouse, all just moments from the lakefront and Wanaka township.
Offering an extraordinary combination of architectural excellence, uncompromising quality and resort-inspired living, this is one of Wanaka's most remarkable private estates and an opportunity that is truly without equal. Call the Donnelly Property Team on 0508 DONNELLY for more information or to view. .
Key features

Character
Filled with, warmth and timeless character throughout

Floor area
Generous 740sqm (approx) offering space to live, relax and entertain

Income
Established income stream with exciting future potential

Location
Positioned in the prestigious Far Horizon Park community, residents enjoy exclusive access to premium facilities
Need help with finance?

Vega is Bayleys’ preferred finance adviser for business, providing advice services across residential, business, property development, commercial lending and insurance.