








Secluded, sun-drenched and exceptionally designed

Set amongst established native kanuka on 6,700sqm (approx) of land, 48 Kanuka Rise is a home that offers something increasingly difficult to find in Wanaka - space, privacy and thoughtful architectural design, all within easy reach of Albert Town and the lake.
Designed by Condon Scott Architects and built by Turnkey Homes, the single-level home has been carefully positioned on an elevated site to capture a northerly aspect, abundant sunshine and beautiful mountain and valley outlooks. Around 69% of the established kanuka has been retained, creating a natural screen around the home and giving the property an exceptional sense of seclusion.
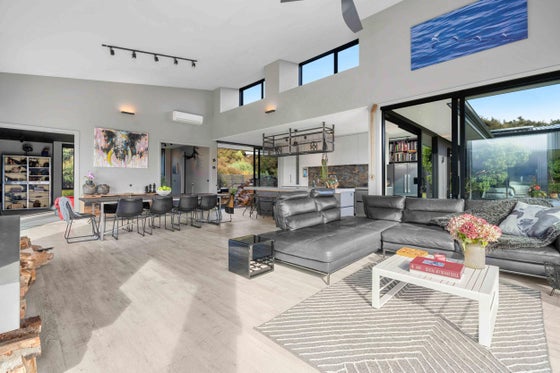
Inside, approximately 291sqm (approx) of living is centred around generous open-plan kitchen, dining and living spaces, with a separate lounge and dedicated office nook. Four double bedrooms include a beautifully considered master suite with ensuite, while a second ensuite, family bathroom and guest WC provide excellent flexibility for family and guests.
The kitchen is designed for those who love to cook and entertain, complete with a substantial walk-in pantry/scullery and Falcon Nexus 110 dual-fuel range. Natural cedar detailing, warm finishes and a feature fireplace bring character and warmth to the interiors, complemented by hydronic central heating, heat-pump support and double glazing throughout.
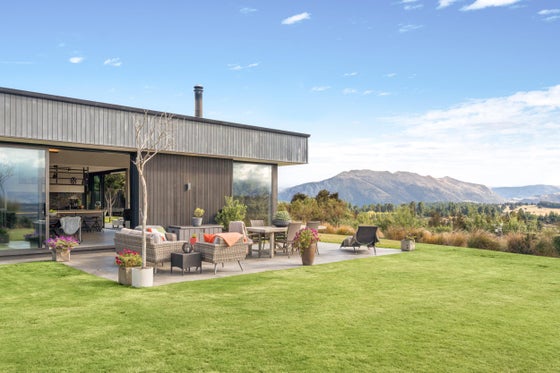
Outdoor living is equally well-considered, with terraces extending across all four aspects and a sheltered courtyard providing somewhere to follow the sun or retreat from it. The established grounds include native planting, mature orchard trees, vegetable gardens, a greenhouse and irrigation infrastructure, while a 30,000-litre tank supports the gardens and grounds.
For those seeking greater independence, the property also offers 17.5kW of solar panels with a Tesla Powerwall battery, private water supply and on-site wastewater treatment, along with excellent storage and a double garage.
Quietly positioned on a tightly held private road, yet just moments from the Clutha River, Mount Iron and a short drive from central Wanaka, this is a property where architectural quality meets genuine space, privacy and lifestyle. Call the Donnelly Property Team on 0508 DONNELLY for more information or to view. Deadline Private Treaty (unless sold prior) 1pm, Thu 24 Sep 2026, 62 Ardmore Street, Wanaka.
Designed by Condon Scott Architects and built by Turnkey Homes, the single-level home has been carefully positioned on an elevated site to capture a northerly aspect, abundant sunshine and beautiful mountain and valley outlooks. Around 69% of the established kanuka has been retained, creating a natural screen around the home and giving the property an exceptional sense of seclusion.
Inside, approximately 291sqm (approx) of living is centred around generous open-plan kitchen, dining and living spaces, with a separate lounge and dedicated office nook. Four double bedrooms include a beautifully considered master suite with ensuite, while a second ensuite, family bathroom and guest WC provide excellent flexibility for family and guests.
The kitchen is designed for those who love to cook and entertain, complete with a substantial walk-in pantry/scullery and Falcon Nexus 110 dual-fuel range. Natural cedar detailing, warm finishes and a feature fireplace bring character and warmth to the interiors, complemented by hydronic central heating, heat-pump support and double glazing throughout.
Outdoor living is equally well-considered, with terraces extending across all four aspects and a sheltered courtyard providing somewhere to follow the sun or retreat from it. The established grounds include native planting, mature orchard trees, vegetable gardens, a greenhouse and irrigation infrastructure, while a 30,000-litre tank supports the gardens and grounds.
For those seeking greater independence, the property also offers 17.5kW of solar panels with a Tesla Powerwall battery, private water supply and on-site wastewater treatment, along with excellent storage and a double garage.
Quietly positioned on a tightly held private road, yet just moments from the Clutha River, Mount Iron and a short drive from central Wanaka, this is a property where architectural quality meets genuine space, privacy and lifestyle. Call the Donnelly Property Team on 0508 DONNELLY for more information or to view. Deadline Private Treaty (unless sold prior) 1pm, Thu 24 Sep 2026, 62 Ardmore Street, Wanaka.
Key features

Access
Gated entry on a quiet, tightly held private road — privacy and low-maintenance native surrounds

Chattels
Includes hot tub, Tesla Powerwall, 17.5kW solar system, Falcon range, bedroom TVs and more

Utilities
Solar power, battery storage, private wastewater treatment and rainwater storage

Section
Approximately 6,700sqm of established, predominantly native grounds
Need help with finance?

Vega is Bayleys’ preferred finance adviser for business, providing advice services across residential, business, property development, commercial lending and insurance.