









Live beautifully
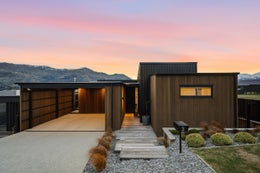
Positioned to capture beautiful lake and mountain views, 3 Water Lily Lane is a contemporary home where thoughtful design, natural light and easy living come together. A Condon Scott design and built by Christie Brothers Building, this beautifully presented 140sqm (approx) residence sits on a 400sqm (approx) section, offering a smart and considered approach to modern Wanaka living.
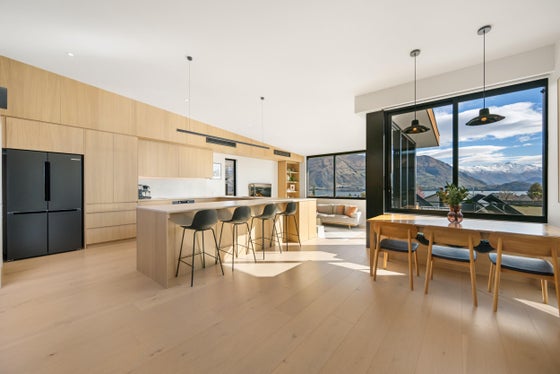
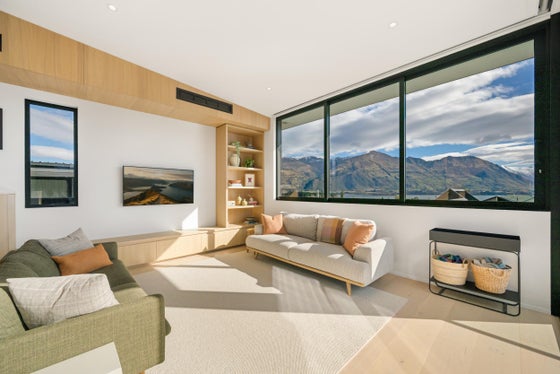
From the moment you step inside, the home feels bright, warm and inviting. Generous glazing draws natural light throughout the interiors while framing the surrounding outlook, creating a strong connection between the home and its setting.
At the heart of the home, the open-plan kitchen, dining and living area provides a wonderful space for everyday living and entertaining. The modern kitchen is complemented by excellent storage and a cleverly positioned laundry, keeping everything practical while maintaining the clean lines of the main living space.
Three bedrooms provide comfortable accommodation, including a well-appointed master bedroom with ensuite, while a dedicated study provides the perfect space for working from home. The main bathroom completes the layout, with the home designed around simplicity, functionality and contemporary living.
Outdoor living is equally well considered, with a sheltered courtyard providing a private space to enjoy the sunshine, entertain or unwind. The low-maintenance setting means more time can be spent enjoying the lifestyle that comes with this enviable position.
The two-car carport adds further convenience, with excellent off-street parking and a generous amount of storage, providing plenty of space for bikes, outdoor gear and everyday essentials.
With its contemporary design, light-filled interiors, beautiful lake and mountain outlooks, dedicated study and easy-care setting, 3 Water Lily Lane offers an appealing opportunity to secure a modern home in a sought-after Wanaka location. Call the Donnelly Property Team on 0508 DONNELLY for more information or to view. Deadline Private Treaty (unless sold prior) 1pm, Thu 8 Oct 2026, 62 Ardmore Street, Wanaka.
From the moment you step inside, the home feels bright, warm and inviting. Generous glazing draws natural light throughout the interiors while framing the surrounding outlook, creating a strong connection between the home and its setting.
At the heart of the home, the open-plan kitchen, dining and living area provides a wonderful space for everyday living and entertaining. The modern kitchen is complemented by excellent storage and a cleverly positioned laundry, keeping everything practical while maintaining the clean lines of the main living space.
Three bedrooms provide comfortable accommodation, including a well-appointed master bedroom with ensuite, while a dedicated study provides the perfect space for working from home. The main bathroom completes the layout, with the home designed around simplicity, functionality and contemporary living.
Outdoor living is equally well considered, with a sheltered courtyard providing a private space to enjoy the sunshine, entertain or unwind. The low-maintenance setting means more time can be spent enjoying the lifestyle that comes with this enviable position.
The two-car carport adds further convenience, with excellent off-street parking and a generous amount of storage, providing plenty of space for bikes, outdoor gear and everyday essentials.
With its contemporary design, light-filled interiors, beautiful lake and mountain outlooks, dedicated study and easy-care setting, 3 Water Lily Lane offers an appealing opportunity to secure a modern home in a sought-after Wanaka location. Call the Donnelly Property Team on 0508 DONNELLY for more information or to view. Deadline Private Treaty (unless sold prior) 1pm, Thu 8 Oct 2026, 62 Ardmore Street, Wanaka.
Key features

Modern
Beautifully presented and designed to make the most of its outlook, this is a home where the views, light and lifestyle come together

Views
Stunning outlooks towards the lake and surrounding mountains, captured through generous glazing

Lifestyle
A low-maintenance home suited to permanent living, a Wanaka escape or an easy lock-and-leave option

Open plan
A spacious central living area creates an easy connection between the kitchen, dining and lounge
Need help with finance?

Vega is Bayleys’ preferred finance adviser for business, providing advice services across residential, business, property development, commercial lending and insurance.