


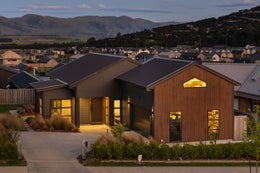
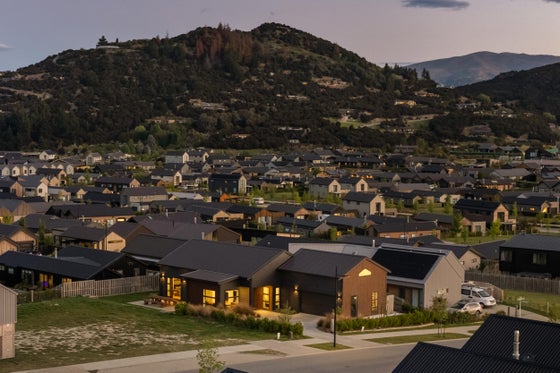
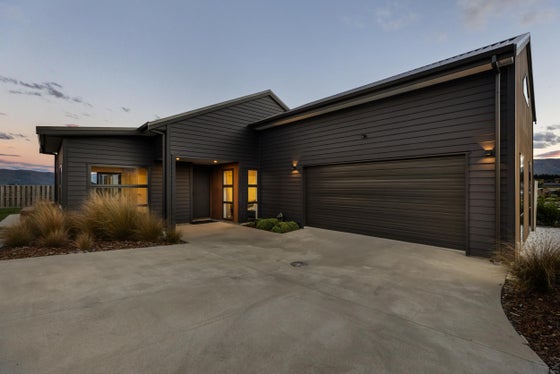


The complete package on Riverslea Road
Designed for the realities of modern family living, this spacious Northlake home combines generous proportions, flexible accommodation and excellent everyday functionality. Set on a 600sqm (approx) section and offering 213sqm (approx) of thoughtfully designed living space, the home adapts easily to family life, visiting guests and Wanaka's year-round outdoor lifestyle.
From the moment you step inside, the sense of space and natural light is immediately apparent. Large windows and expansive sliding doors allow sunshine to fill the open-plan kitchen, dining and living area, connecting seamlessly with the north-facing outdoor entertaining space.
Whether it is busy weekday mornings, casual family dinners or entertaining friends, this central living area has been designed to accommodate it all. The well-equipped kitchen includes a generous walk-in pantry and maintains a strong connection with the adjoining dining and living areas, making everyday family life and entertaining easy.
Beyond the main living area, a separate lounge provides a valuable second retreat. Together with the fully insulated attic space, currently used as additional sleeping accommodation, the layout offers genuine separation for children, adults and guests. The attic is equally suited to use as a children's retreat, home office or hobby room, allowing the home to evolve with the changing needs of its owners.
The main accommodation comprises four well-proportioned bedrooms. The master suite provides a private retreat with a walk-in wardrobe and ensuite, while the remaining bedrooms are serviced by a family bathroom. An additional toilet located off the garage adds further convenience for busy households and when entertaining.
Practical features continue throughout the property. The double garage incorporates the laundry, while additional off-street parking on the driveway provides plenty of room for vehicles and visitors. A dedicated drying room is a particularly valuable addition, providing practical space for ski gear, outdoor equipment and wet-weather clothing throughout the year.
Outside, the property offers sunny north-facing entertaining and an established, easy-care landscape. The grounds are fully planted and irrigated, with extensive garden beds and graveled areas thoughtfully designed to minimise upkeep, leaving only the lawn to mow.
Situated within the highly sought-after Northlake community, the property provides convenient access to local amenities and the surrounding walking and cycling network. Its flexible living spaces and practical features make this an especially appealing base from which to enjoy everything the Wanaka lifestyle has to offer.
Combining four bedrooms, multiple living zones, flexible additional sleeping space, excellent storage, a dedicated drying room and established, fully irrigated easy-care grounds, 20 Riverslea Road presents an exceptional opportunity for families, extended-family households and buyers looking for a spacious, low-maintenance Wanaka base.
Call Matt Ecroyd on 021 258 9380 or Annabelle O'Connell 027 778 7434 for more information or to book a viewing.
Deadline Private Treaty (unless sold prior) 4pm, 26 November 2026, 62 Ardmore Street, Wanaka
Key features

Floor area
193sqm (approx) home on a 600sqm (approx) section

Layout
4 bedrooms plus insulated attic space

Location
Easy access to Wānaka's outdoor lifestyle

Modern
Move-in ready modern home
Need help with finance?

Vega is Bayleys’ preferred finance adviser for business, providing advice services across residential, business, property development, commercial lending and insurance.