







An elevated masterpiece
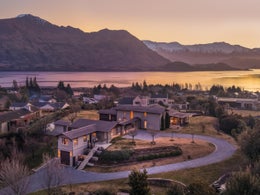
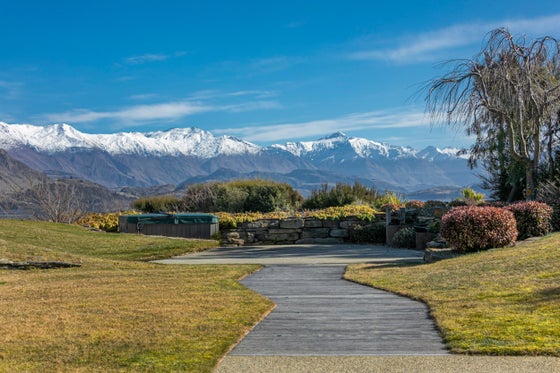
Perfectly positioned on one of Wanaka's most prestigious addresses, this exceptional Ridgecrest residence captures uninterrupted views across Lake Wanaka and the surrounding Southern Alps, creating a setting that is as breathtaking as it is private. The home's elevated position enjoys all-day sun, allowing natural light to move beautifully through the residence while showcasing the ever-changing landscape from morning to evening.
Set on an expansive 4,416sqm (more or less) of beautifully landscaped grounds, the striking architectural home spans approximately 485sqm and has been thoughtfully designed for effortless living, sophisticated entertaining and memorable moments with family and friends.
A sweeping driveway leads you to the residence, where quality craftsmanship and timeless materials immediately set the tone. Warm timber detailing, schist accents and soaring ceilings combine to create interiors that feel both luxurious and welcoming.
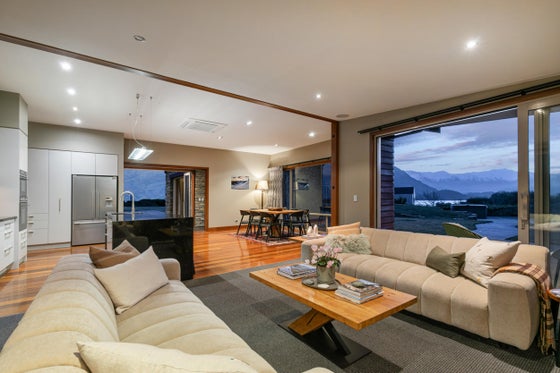
The designer kitchen anchors generous open-plan living and dining spaces, flowing seamlessly into multiple living areas that have all been carefully positioned to embrace the ever-changing lake and mountain outlook. Expansive glazing frames the spectacular scenery from almost every angle, ensuring the landscape remains the centrepiece throughout the home.
Designed for both relaxation and entertaining, the outdoor spaces are equally impressive. Gather around the outdoor fireplace, enjoy drinks from the built-in bar, or simply unwind while taking in spectacular sunsets over the lake. Whether hosting large celebrations or enjoying a quiet evening, every space makes the most of this remarkable setting.
Comfort has been carefully considered throughout, with a geothermal heat exchange system providing both the underfloor heating and hot water - an efficient and sophisticated approach to year-round living.
Accommodation is generous, with four spacious bedrooms, including a luxurious master suite complete with ensuite and peaceful outlooks. Adding versatility is the separate self-contained guest accommodation, complete with its own kitchen, bathroom and open-plan living and sleeping area. Perfect for extended family, visiting guests or generating supplementary income through short-term accommodation, it offers exceptional flexibility without compromising privacy.
Completing the property is extensive four-car garaging and ample off-street parking for boats, motorhomes or additional vehicles, ensuring there is space for every lifestyle pursuit. One of the garage bays is an impressive oversized, high-stud space, providing ample capacity for a boat, caravan or other large recreational vehicle.
Offering an exceptional combination of architectural elegance, premium craftsmanship, incredible entertaining and one of Wanaka's most spectacular outlooks, this is a rare opportunity to secure an estate of genuine distinction in one of the region's most tightly held locations.
Homes of this calibre are seldom offered and even more rarely replaced. Call the Donnelly Property Team on 0508 DONNELLY for more information or to view. Deadline Private Treaty (unless sold prior) 1pm, Wed 30 Sep 2026, 62 Ardmore Street, Wanaka.
Set on an expansive 4,416sqm (more or less) of beautifully landscaped grounds, the striking architectural home spans approximately 485sqm and has been thoughtfully designed for effortless living, sophisticated entertaining and memorable moments with family and friends.
A sweeping driveway leads you to the residence, where quality craftsmanship and timeless materials immediately set the tone. Warm timber detailing, schist accents and soaring ceilings combine to create interiors that feel both luxurious and welcoming.
The designer kitchen anchors generous open-plan living and dining spaces, flowing seamlessly into multiple living areas that have all been carefully positioned to embrace the ever-changing lake and mountain outlook. Expansive glazing frames the spectacular scenery from almost every angle, ensuring the landscape remains the centrepiece throughout the home.
Designed for both relaxation and entertaining, the outdoor spaces are equally impressive. Gather around the outdoor fireplace, enjoy drinks from the built-in bar, or simply unwind while taking in spectacular sunsets over the lake. Whether hosting large celebrations or enjoying a quiet evening, every space makes the most of this remarkable setting.
Comfort has been carefully considered throughout, with a geothermal heat exchange system providing both the underfloor heating and hot water - an efficient and sophisticated approach to year-round living.
Accommodation is generous, with four spacious bedrooms, including a luxurious master suite complete with ensuite and peaceful outlooks. Adding versatility is the separate self-contained guest accommodation, complete with its own kitchen, bathroom and open-plan living and sleeping area. Perfect for extended family, visiting guests or generating supplementary income through short-term accommodation, it offers exceptional flexibility without compromising privacy.
Completing the property is extensive four-car garaging and ample off-street parking for boats, motorhomes or additional vehicles, ensuring there is space for every lifestyle pursuit. One of the garage bays is an impressive oversized, high-stud space, providing ample capacity for a boat, caravan or other large recreational vehicle.
Offering an exceptional combination of architectural elegance, premium craftsmanship, incredible entertaining and one of Wanaka's most spectacular outlooks, this is a rare opportunity to secure an estate of genuine distinction in one of the region's most tightly held locations.
Homes of this calibre are seldom offered and even more rarely replaced. Call the Donnelly Property Team on 0508 DONNELLY for more information or to view. Deadline Private Treaty (unless sold prior) 1pm, Wed 30 Sep 2026, 62 Ardmore Street, Wanaka.
Key features

Lifestyle
Substantial 4,416sqm (approx) landscaped property, with uninterrupted lake views

Outdoor living
Built for outdoor entertaining complete with cosy lounge, bar and outdoor fireplace

Architectural
A striking architectural design showcasing timeless schist, timber accents and exceptional craftsmanship

Home and income
Self contained guest unit with kitchen, bathroom and open plan bed/living space
Need help with finance?

Vega is Bayleys’ preferred finance adviser for business, providing advice services across residential, business, property development, commercial lending and insurance.