




Brand new, built for flexibility
Brand new and ready to move into, 17 Leven Stream Lane combines a well-planned family home with a self-contained minor unit in one of Wanaka's most popular neighbourhoods.
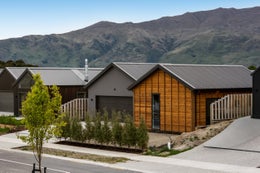
Built to a Golden Homes design, the home sits on a 502 sqm (approx) Northlake section, with approximately 200.5 sqm of floor area across the main home and minor unit.
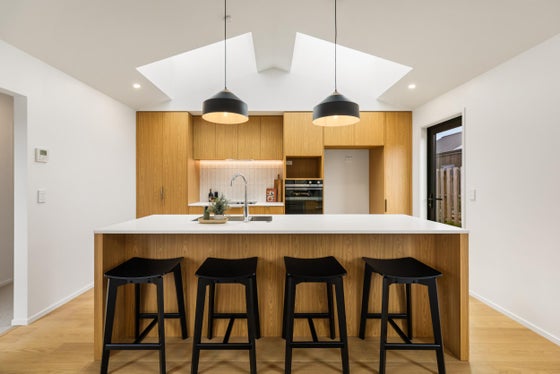
The open-plan kitchen, dining and living area is the standout. The raised, raked ceiling lifts the whole room well above standard height, and skylights over the kitchen bring light right into the middle of the home. The result is a space that feels open and airy at any time of day. The kitchen is built for everyday use, with a long island, plenty of storage and warm timber-tone cabinetry. Sliding doors open to a sheltered deck and patio, so outdoor living is an easy step away.
The main home has three bedrooms, including a primary bedroom with walk-in wardrobe and ensuite. There's also a family bathroom with a bath and separate shower, plus an internal-access double garage with laundry facilities.
At the front of the home, the minor unit has its own entry, a bedroom with walk-in wardrobe, a bathroom, a kitchenette and a living area with heat pump. It suits extended family, guests, a home office or extra income.
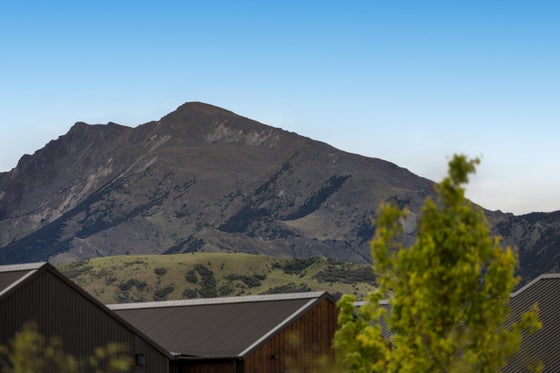
The grounds are landscaped, fully fenced and easy to look after, with a mountain outlook and Northlake's trails, shops and cafes close by. Whether you need room for family, a holiday base that earns its keep, or a quality new investment, this one is well worth a look.
Deadline Private Treaty (unless sold prior) closes 1pm, Wed 9 Dec 2026, at 62 Ardmore Street, Wanaka.
Contact Woodrow Ross on 027 527 9690 or woodrow.ross@bayleys.co.nz for more information or to arrange a viewing.
Built to a Golden Homes design, the home sits on a 502 sqm (approx) Northlake section, with approximately 200.5 sqm of floor area across the main home and minor unit.
The open-plan kitchen, dining and living area is the standout. The raised, raked ceiling lifts the whole room well above standard height, and skylights over the kitchen bring light right into the middle of the home. The result is a space that feels open and airy at any time of day. The kitchen is built for everyday use, with a long island, plenty of storage and warm timber-tone cabinetry. Sliding doors open to a sheltered deck and patio, so outdoor living is an easy step away.
The main home has three bedrooms, including a primary bedroom with walk-in wardrobe and ensuite. There's also a family bathroom with a bath and separate shower, plus an internal-access double garage with laundry facilities.
At the front of the home, the minor unit has its own entry, a bedroom with walk-in wardrobe, a bathroom, a kitchenette and a living area with heat pump. It suits extended family, guests, a home office or extra income.
The grounds are landscaped, fully fenced and easy to look after, with a mountain outlook and Northlake's trails, shops and cafes close by. Whether you need room for family, a holiday base that earns its keep, or a quality new investment, this one is well worth a look.
Deadline Private Treaty (unless sold prior) closes 1pm, Wed 9 Dec 2026, at 62 Ardmore Street, Wanaka.
Contact Woodrow Ross on 027 527 9690 or woodrow.ross@bayleys.co.nz for more information or to arrange a viewing.
Key features

Modern
New build – Brand new and built to a Golden Homes design, with contemporary finishes and low-maintenance living from day one.

Dwelling details
Minor unit – A self-contained one-bedroom unit with its own entry, kitchenette and bathroom, giving flexibility for family, guests or income.

Open plan
Light and space – Raked ceilings and skylights give the kitchen, dining and living area a real sense of height, light and space.

Outdoor living
Indoor-outdoor flow – Sliding doors from the living area and primary bedroom open to a sheltered deck and patio, made for relaxing and entertaining.
Need help with finance?

Vega is Bayleys’ preferred finance adviser for business, providing advice services across residential, business, property development, commercial lending and insurance.