








Contemporary design, alpine outlook
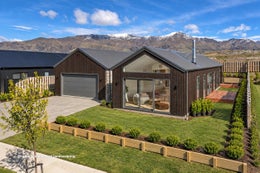
Brand new and nearing completion, 15 Leven Stream Lane is a thoughtfully designed single-level home that brings together contemporary interiors, considered functionality and a striking alpine outlook.
Set across approximately 604sqm (approx), the 225sqm (approx) home has been designed for easy everyday living, with three bedrooms, two bathrooms, two living areas and a generous double garage.
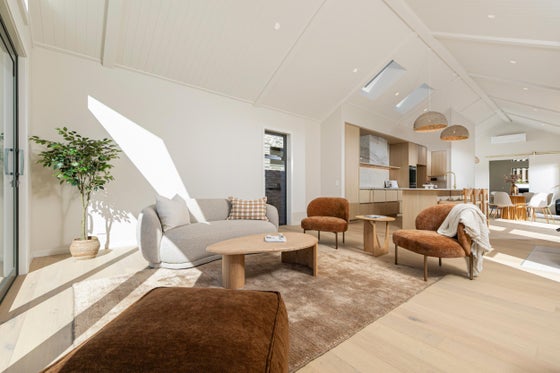
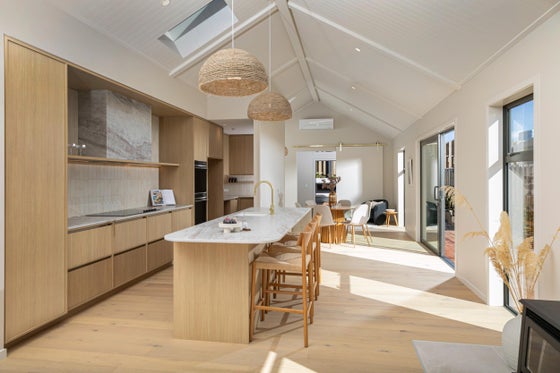
The main living space is light-filled and open plan, with soaring vaulted ceilings, skylights and extensive glazing drawing in natural light throughout the day. At its centre, the beautifully appointed kitchen features a large island, quality appliances, generous cabinetry and a walk-in pantry, connecting effortlessly with the dining and living areas.
A separate family room provides an additional space to relax or unwind, while the three bedrooms are thoughtfully positioned away from the main living areas. The master suite enjoys its own ensuite and walk-in wardrobe, creating a private retreat.
The home extends naturally outdoors, with generous decking providing space for entertaining and enjoying the surrounding mountain landscape. A covered outdoor area with built-in fireplace creates another inviting space to gather and enjoy across the seasons.
With its clean architectural lines, warm natural materials and carefully considered details throughout, this is a home that feels both contemporary and welcoming.
Still under construction, the remaining external works include landscaping and completion of the driveway, allowing the new owners the opportunity to see the final touches brought together.
A beautifully crafted new home with space, style and a spectacular alpine setting ready for its next chapter. Call the Donnelly Property Team on 0508 DONNELLY for more information or to view. Deadline Private Treaty (unless sold prior) 1pm, Thu 29 Oct 2026, 62 Ardmore Street, Wanaka.
Set across approximately 604sqm (approx), the 225sqm (approx) home has been designed for easy everyday living, with three bedrooms, two bathrooms, two living areas and a generous double garage.
The main living space is light-filled and open plan, with soaring vaulted ceilings, skylights and extensive glazing drawing in natural light throughout the day. At its centre, the beautifully appointed kitchen features a large island, quality appliances, generous cabinetry and a walk-in pantry, connecting effortlessly with the dining and living areas.
A separate family room provides an additional space to relax or unwind, while the three bedrooms are thoughtfully positioned away from the main living areas. The master suite enjoys its own ensuite and walk-in wardrobe, creating a private retreat.
The home extends naturally outdoors, with generous decking providing space for entertaining and enjoying the surrounding mountain landscape. A covered outdoor area with built-in fireplace creates another inviting space to gather and enjoy across the seasons.
With its clean architectural lines, warm natural materials and carefully considered details throughout, this is a home that feels both contemporary and welcoming.
Still under construction, the remaining external works include landscaping and completion of the driveway, allowing the new owners the opportunity to see the final touches brought together.
A beautifully crafted new home with space, style and a spectacular alpine setting ready for its next chapter. Call the Donnelly Property Team on 0508 DONNELLY for more information or to view. Deadline Private Treaty (unless sold prior) 1pm, Thu 29 Oct 2026, 62 Ardmore Street, Wanaka.
Key features

Architectural
Contemporary design with high ceilings, feature timber detailing and carefully considered proportions throughout

Construction
Brand new and nearing completion, with driveway and landscaping works still to be finished

Living areas
Spacious open-plan living combines the kitchen, dining and lounge, complemented by a separate family room

Heating
A combination of heat pump heating, heat transfer system and feature wood-burning fireplace provides year-round comfort throughout the home
Need help with finance?

Vega is Bayleys’ preferred finance adviser for business, providing advice services across residential, business, property development, commercial lending and insurance.