







Sophisticated design, effortless Wanaka living
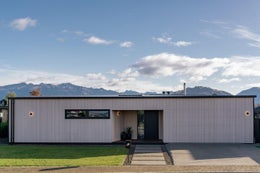
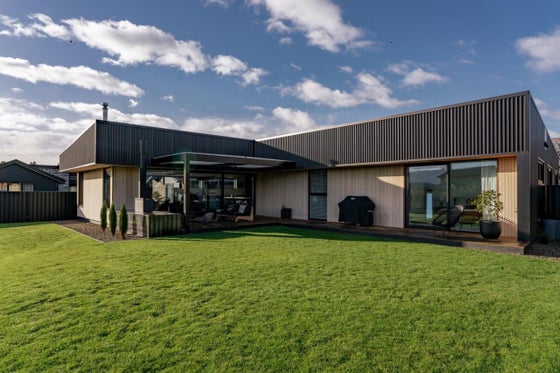
Striking from the moment you arrive; this architecturally designed residence delivers a sophisticated expression of contemporary Wanaka living. Designed by Sebastiano Broadhead and expertly built by Archibuild, the home combines considered architecture, refined materials and effortless functionality.
Spanning an impressive 252sqm (approx) on a 743sqm (approx) site, the three-bedroom home has been thoughtfully composed to create a sense of space, privacy and connection. Polished concrete floors set a sleek, contemporary tone, flowing through the open-plan kitchen, dining and living area where clean lines and modern detailing take centre stage.
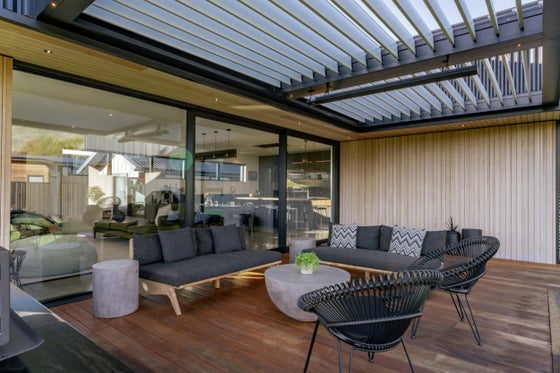
A second living space provides valuable flexibility, while the enclosed feature courtyard creates a light filled space. Designed for year-round entertaining, the covered patio with louvre system extends the living outdoors, offering an inviting setting whatever the season.
Three generous bedrooms are complemented by two beautifully appointed bathrooms and a separate toilet, with every element carefully considered for modern living. Completing the home is an impressive double garage extending eight metres in length, providing exceptional space for vehicles, storage and the adventure gear synonymous with the Wanaka lifestyle.
Architecturally striking yet inherently liveable, this is a home of enduring style, quality and considered design - an exceptional offering in one of New Zealand's most sought-after lifestyle destinations. For more information or to arrange a viewing, contact the Donnelly Property Team on 0508 DONNELLY.
Spanning an impressive 252sqm (approx) on a 743sqm (approx) site, the three-bedroom home has been thoughtfully composed to create a sense of space, privacy and connection. Polished concrete floors set a sleek, contemporary tone, flowing through the open-plan kitchen, dining and living area where clean lines and modern detailing take centre stage.
A second living space provides valuable flexibility, while the enclosed feature courtyard creates a light filled space. Designed for year-round entertaining, the covered patio with louvre system extends the living outdoors, offering an inviting setting whatever the season.
Three generous bedrooms are complemented by two beautifully appointed bathrooms and a separate toilet, with every element carefully considered for modern living. Completing the home is an impressive double garage extending eight metres in length, providing exceptional space for vehicles, storage and the adventure gear synonymous with the Wanaka lifestyle.
Architecturally striking yet inherently liveable, this is a home of enduring style, quality and considered design - an exceptional offering in one of New Zealand's most sought-after lifestyle destinations. For more information or to arrange a viewing, contact the Donnelly Property Team on 0508 DONNELLY.
Key features

Architectural
Architecturally designed by Sebastiano Broadhead and built by Archibuild

Layout
Spacious open-plan living with a second lounge and feature courtyard

Outdoor living
Seamless indoor/outdoor entertaining with a covered louvre patio

Garaging
Oversized double garage extending eight metres in length
Need help with finance?

Vega is Bayleys’ preferred finance adviser for business, providing advice services across residential, business, property development, commercial lending and insurance.