








Architectural elegance, location, views and sun
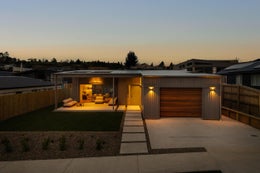
Whether you're searching for the perfect Wanaka retreat, a low-maintenance investment, or a stylish family home, 11 Ernie's Way positions you amongst all the action. Combining expansive mountain views, quality craftsmanship, and thoughtful design, this brand-new home offers effortless living in one of Wanaka's most desirable neighbourhoods.
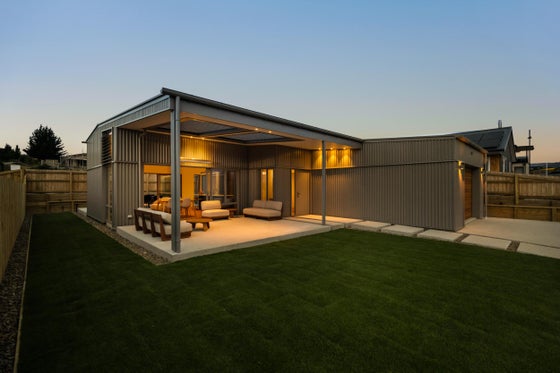
Start your day with a coffee in the sun-soaked, private courtyard before heading out to enjoy Wanaka's renowned outdoor lifestyle. Then unwind after a day of adventure on the west-facing patio, equipped with an automated louvre system and outdoor heater, creating the perfect setting for year-round entertaining while taking in the stunning alpine backdrop.
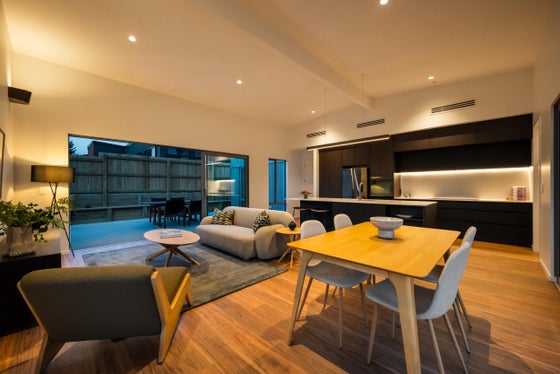
Designed with both style and functionality in mind, the home's 175sqm footprint packs a real punch. The spacious master suite features custom-built wardrobes, a luxurious tiled ensuite, and direct access to a private courtyard, which is already wired and ready for a spa pool or sauna. Two additional double bedrooms, each with built-in robes, are serviced by a generous family bathroom boasting full-height tiling and underfloor heating. The central, open plan kitchen, dining and living area is positioned to maximise sun, views and indoor-outdoor flow while feature lighting and high ceilings highlight the considered detail that has gone into this build.
Set on a manicured 450sqm (approx.) easy-care section this exceptional new-build is located in the ever-popular Kirimoko subdivision, where you will enjoy easy access to walking and cycling trails, local schools, and everyday amenities. Both Wanaka's lakefront and vibrant town centre are just a short drive away, offering the perfect balance of convenience and lifestyle.
For more information or to arrange a viewing, contact Alice Mason on 027 437 3345 or alice.mason@bayleys.co.nz. Deadline Private Treaty (unless sold prior) 4.00pm, Thursday 5 Nov 2026, 62 Ardmore Street, Wanaka
Start your day with a coffee in the sun-soaked, private courtyard before heading out to enjoy Wanaka's renowned outdoor lifestyle. Then unwind after a day of adventure on the west-facing patio, equipped with an automated louvre system and outdoor heater, creating the perfect setting for year-round entertaining while taking in the stunning alpine backdrop.
Designed with both style and functionality in mind, the home's 175sqm footprint packs a real punch. The spacious master suite features custom-built wardrobes, a luxurious tiled ensuite, and direct access to a private courtyard, which is already wired and ready for a spa pool or sauna. Two additional double bedrooms, each with built-in robes, are serviced by a generous family bathroom boasting full-height tiling and underfloor heating. The central, open plan kitchen, dining and living area is positioned to maximise sun, views and indoor-outdoor flow while feature lighting and high ceilings highlight the considered detail that has gone into this build.
Set on a manicured 450sqm (approx.) easy-care section this exceptional new-build is located in the ever-popular Kirimoko subdivision, where you will enjoy easy access to walking and cycling trails, local schools, and everyday amenities. Both Wanaka's lakefront and vibrant town centre are just a short drive away, offering the perfect balance of convenience and lifestyle.
For more information or to arrange a viewing, contact Alice Mason on 027 437 3345 or alice.mason@bayleys.co.nz. Deadline Private Treaty (unless sold prior) 4.00pm, Thursday 5 Nov 2026, 62 Ardmore Street, Wanaka
Key features

Outdoor living
Automated outdoor louvre system and heater

Heating
Underfloor heating in tiled bathrooms

Architectural
Premium indoor and outdoor feature lighting

Opportunity
Spa pool/sauna-ready courtyard
Need help with finance?

Vega is Bayleys’ preferred finance adviser for business, providing advice services across residential, business, property development, commercial lending and insurance.