




Indoor-outdoor living, done right
A standout feature from the moment you arrive, this beautifully designed home brings together contemporary style, practical living and an impressive outdoor entertaining space.
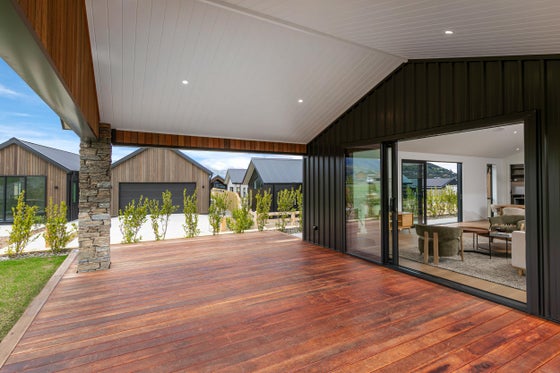
Set on a 636sqm (approx) section, the 198sqm (approx) home offers three bedrooms, two bathrooms and easy single-level living. At its centre, the open-plan kitchen, dining and living area creates a welcoming hub, with a wood burner adding warmth and sliding doors connecting seamlessly to the expansive decking.
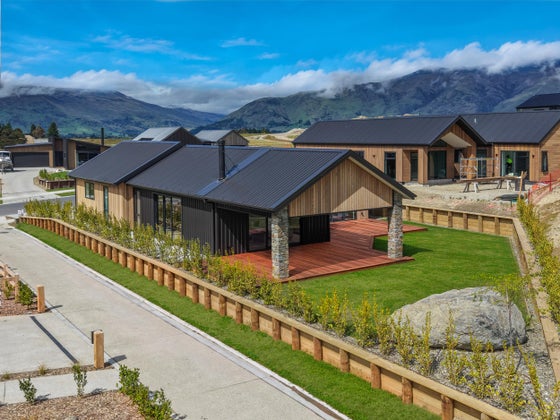
With approximately 80sqm (approx) of outdoor decking, there is plenty of room to entertain, unwind and make the most of the warmer months. The covered area provides shelter for year-round enjoyment, while the generous open deck offers further space to relax and enjoy the outdoors.
The kitchen is both stylish and functional, complete with a walk-in pantry, while the master bedroom enjoys the convenience of an ensuite and walk-in wardrobe. Two additional bedrooms are serviced by the main bathroom, creating a practical layout for everyday living.
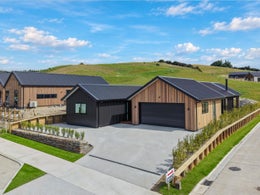
Completing the package is an internal-access double garage, offering excellent space for vehicles, storage and all the extras.
Combining considered design, generous outdoor living and modern comforts, 10 Stonehenge Road is a home that makes everyday living easy and entertaining even better. Call the Donnelly Property Team on 0508 DONNELLY for more information or to view. Deadline Private Treaty (unless sold prior) 1pm, Thursday 17 December 2026, at 62 Ardmore Street, Wanaka.
Set on a 636sqm (approx) section, the 198sqm (approx) home offers three bedrooms, two bathrooms and easy single-level living. At its centre, the open-plan kitchen, dining and living area creates a welcoming hub, with a wood burner adding warmth and sliding doors connecting seamlessly to the expansive decking.
With approximately 80sqm (approx) of outdoor decking, there is plenty of room to entertain, unwind and make the most of the warmer months. The covered area provides shelter for year-round enjoyment, while the generous open deck offers further space to relax and enjoy the outdoors.
The kitchen is both stylish and functional, complete with a walk-in pantry, while the master bedroom enjoys the convenience of an ensuite and walk-in wardrobe. Two additional bedrooms are serviced by the main bathroom, creating a practical layout for everyday living.
Completing the package is an internal-access double garage, offering excellent space for vehicles, storage and all the extras.
Combining considered design, generous outdoor living and modern comforts, 10 Stonehenge Road is a home that makes everyday living easy and entertaining even better. Call the Donnelly Property Team on 0508 DONNELLY for more information or to view. Deadline Private Treaty (unless sold prior) 1pm, Thursday 17 December 2026, at 62 Ardmore Street, Wanaka.
Key features

Outdoor living
An impressive approximately 80sqm (approx) of decking, including a covered entertaining area, providing plenty of room to relax and entertain

Modern
Stylish contemporary finishes complemented by natural materials and thoughtful detailing

Construction
Brand-new construction, just completed and ready for its first owners to enjoy

Parking
Generous driveway providing excellent off-street parking, in addition to the internal-access double garage
Need help with finance?

Vega is Bayleys’ preferred finance adviser for business, providing advice services across residential, business, property development, commercial lending and insurance.