








Space to gather, room to grow
A fresh start awaits in Alpine Meadows.
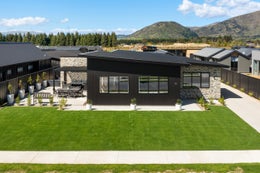
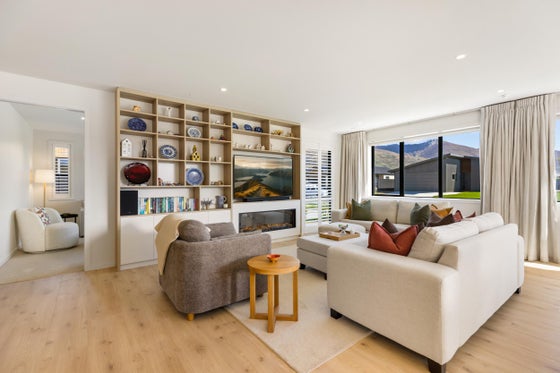
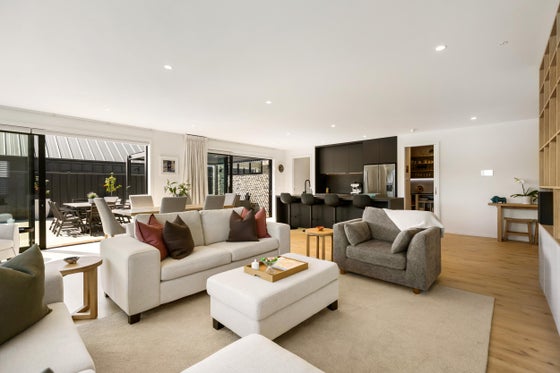
Behind its striking schist and vertical-clad exterior lies a home crafted for modern life, spanning approximately 224sqm (approx). Open-plan living, dining and kitchen spaces create an inviting hub for everyday living and entertaining. The kitchen features black granite waterfall benchtops, while a walk-in pantry offers practical storage and functionality. A separate media room provides the comfort and flexibility of a second living area, ideal for movie nights, quiet relaxation or growing families.
Three well-proportioned bedrooms, including a generous master suite with a walk-in wardrobe and private ensuite with a tiled shower. The remaining bedrooms are serviced by a stylish family bathroom and separate powder room. A dedicated laundry, storage room and internally accessed double garage further enhance everyday convenience.
The home opens to a sunny outdoor patio, a natural extension of the living spaces and an ideal setting for summer entertaining, evening barbeques or unwinding at the end of the day.
Combining quality construction, timeless Central Otago materials and a highly functional single-level layout, this home will appeal to families, professionals, retirees and those seeking a lock-and-leave base in a well-established neighbourhood.
Deadline Private Treaty (unless sold prior) closes 1pm, Wednesday 18 November 2026, at 62 Ardmore Street, Wānaka.
Contact Woodrow Ross on 027 527 9690 or woodrow.ross@bayleys.co.nz for more information or to arrange a viewing.
Behind its striking schist and vertical-clad exterior lies a home crafted for modern life, spanning approximately 224sqm (approx). Open-plan living, dining and kitchen spaces create an inviting hub for everyday living and entertaining. The kitchen features black granite waterfall benchtops, while a walk-in pantry offers practical storage and functionality. A separate media room provides the comfort and flexibility of a second living area, ideal for movie nights, quiet relaxation or growing families.
Three well-proportioned bedrooms, including a generous master suite with a walk-in wardrobe and private ensuite with a tiled shower. The remaining bedrooms are serviced by a stylish family bathroom and separate powder room. A dedicated laundry, storage room and internally accessed double garage further enhance everyday convenience.
The home opens to a sunny outdoor patio, a natural extension of the living spaces and an ideal setting for summer entertaining, evening barbeques or unwinding at the end of the day.
Combining quality construction, timeless Central Otago materials and a highly functional single-level layout, this home will appeal to families, professionals, retirees and those seeking a lock-and-leave base in a well-established neighbourhood.
Deadline Private Treaty (unless sold prior) closes 1pm, Wednesday 18 November 2026, at 62 Ardmore Street, Wānaka.
Contact Woodrow Ross on 027 527 9690 or woodrow.ross@bayleys.co.nz for more information or to arrange a viewing.
Key features

Modern
Contemporary design and quality finishes combine to create a stylish, low-maintenance home ready to enjoy

Living areas
Open-plan living is complemented by a separate media room, offering flexibility for families, entertaining and relaxation

Outdoor living
A sunny patio extends seamlessly from the living spaces, providing the perfect setting for summer dining and entertaining

Floor area
Spanning approximately 224sqm, the thoughtfully designed single-level layout offers generous space without compromising functionality
Need help with finance?

Vega is Bayleys’ preferred finance adviser for business, providing advice services across residential, business, property development, commercial lending and insurance.