




Landmark Corner Address in Dunedin's Exchange
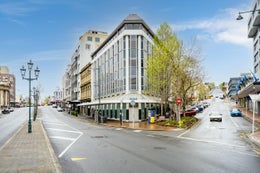
Positioned on the high-profile corner of Princes Street and High Street, directly opposite the Southern Cross Hotel and Casino, 276 Princes Street is available for lease in its entirety or split to suit. With a total rentable area of approximately 2,143sqm across a ground floor, four upper levels and a basement, it offers occupiers of almost any size a rare opportunity to secure a prominent, well-presented CBD address.
The Building
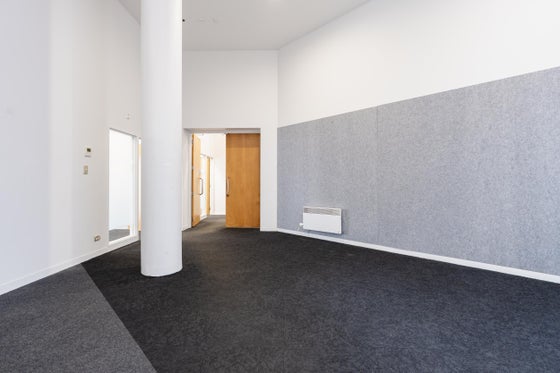
Constructed in the 1970s and substantially refitted internally in 2019, the building was finished to a high standard for its previous blue-chip tenant. It is in good condition throughout, with a consistent, minimalist palette and abundant natural light on every level.
• Lift access to all floors
• New cassette and wall-mounted heat pump systems throughout
• Good level of shell fit-out, ready for tenant requirements
• Proposal for the main foyer and building to be upgraded to suit incoming tenants
• Main tenancy of approximately 2,037sqm (basement to Level 4), plus a separate ground floor tenancy of approximately 106sqm
Ground Floor | approx. 216sqm (main tenancy)
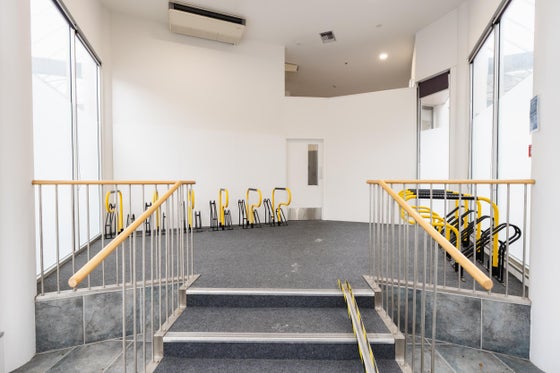
Multiple street entry points open onto a reception area and a mix of office sizes, well suited to front-of-house and management functions. Facilities include bike storage, accessible amenities and a separate shower for staff who prefer to run or ride to work. A staff cafeteria provides a natural arrival and gathering point.
A separate ground floor tenancy of approximately 106sqm (Tenancy 2) is also available and can accommodate a range of occupier types, including both office and retail users.
Levels 1-4 | approx. 363sqm to 370sqm per floor
Each upper floor offers large, open-plan space with adjoining offices for smaller teams or meeting needs. The layout is flexible enough for a single-floor occupier or a multi-floor headquarters fit-out, and the main tenancy can be divided into smaller tenancies on a floor-by-floor basis. Every level has kitchenette facilities, with a second full staff cafeteria on the top floor.
Basement | approx. 362sqm
Basement space forms part of the main tenancy and is also suitable for storage for any tenant who needs it.
Floor Areas (all approximate)
•Tenancy 1 - Basement: 361.80sqm
•Tenancy 1 - Part ground floor: 215.82sqm
•Tenancy 1 - Level 1: 363.13sqm
•Tenancy 1 - Level 2: 363.13sqm
•Tenancy 1 - Level 3: 363.13sqm
•Tenancy 1 - Level 4: 369.65sqm
•Tenancy 2 - Part ground floor: 106.48sqm
•Total Tenancy 1: 2,036.66sqm
•Total rentable area: 2,143.14sqm
Naming & Signage
Premium naming and signage rights are available on this high-profile corner, one of Dunedin's most recognised commercial locations.
Parking
Car parking is available in close proximity.
Flexible Leasing
The Landlords are keen to work with tenants on lease structure, fit-out and floor configuration, whether for one large organisation across the whole building or a vibrant multi-tenanted arrangement.
To arrange a viewing or discuss your requirements, contact Muir Gold on 027 433 6989.
Key features

Accessibility
Lift with wheelchair access

Available
Available now: an incredible opportunity to increase your business's exposure and revenue.

Floor area details
The Landlords are keen to work with tenants on lease structure, fit-out and floor configuration, whether for one large organisation across the whole building or a vibrant multi-tenanted arrangement.

Location
It is located in Dunedin's Exchange Precinct

Outgoings
This tenancy is a gross lease that includes OPEX
